Wayne Gauthier andAustin Gauthier
BEDS6
BATHS3 full
SQUARE FEET2,779
MLS#VAFX2347132
STATUSACTIVE
PROPERTY TYPEResidential - Single Family
SUBDIVISIONOAK GROVE
SCHOOLFAIRFAX COUNTY PUBLIC SCHOOLS
Property Description
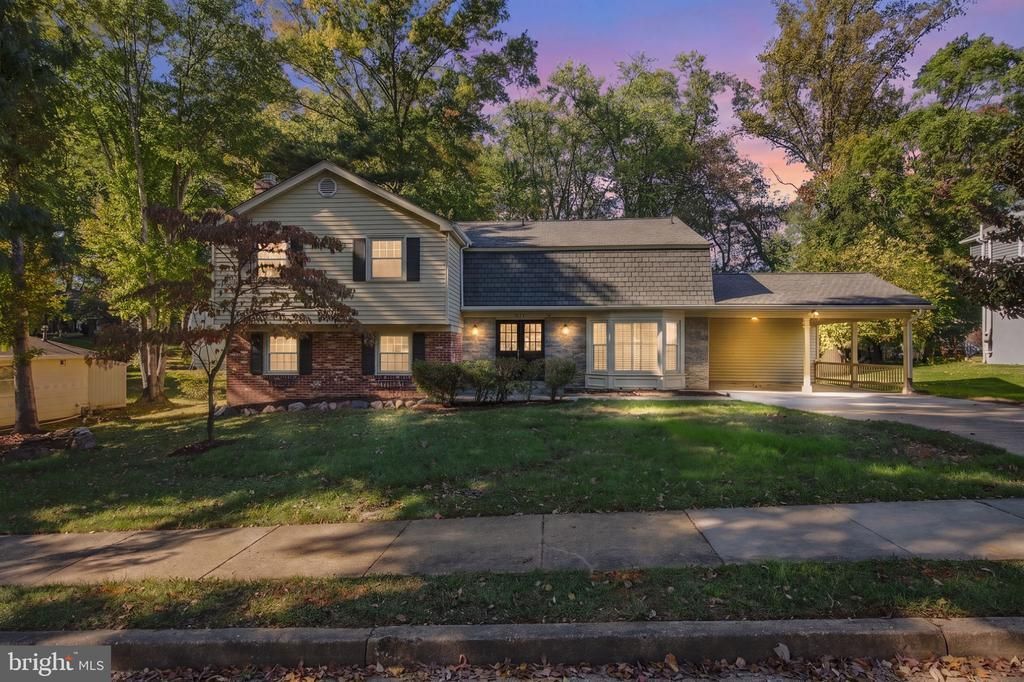
Welcome to 320 Ayito Rd in the highly sought after Town of Vienna. This home has recently undergone an impressive renovation to include a chef's dream of a kitchen, a private primary suite on it's own level, 6 total bedrooms, hardwood floors across 90% of the finished living areas, and an ideal lot with sidewalk streets, one block away from the W&OD Trail. This 5 level split level lays out more like a 3 level home yet also provides the privacy of the primary bedroom being on it's own level and the lower level family room just 3 steps down from the main level living. Make your way inside and you're instantly greeted with gleaming recently refinished hardwood floors and an abundance of recessed lighting and natural light. The kitchen just underwent a full renovation with all new cabinetry, quartz counters, tiled backsplash and a brand new stainless steel appliance package. Make your way upstairs and the hardwood floors continue to 4 more bedrooms and a hall bath with an oversized counter space and navy blue cabinetry. The rear bedroom on this level feels like a primary bedroom given it's size and large walk in closet. On the uppermost level, the primary bedroom sits by itself, providing just enough privacy while still being a few steps away from the other 4 upper level bedrooms. This primary bedroom space sets this house apart from the competition. On the right you're greeted with a expansive 26 foot long closet! Then the primary bathroom has an abundance of storage space and cabinetry with a pantry style linen closet and extensive quartz countertops and double vanities. The primary walk-in shower is a dream, complete with a long quartz bench seat, dual shower heads and top of the line shower door and glass. Just a few steps down from the primary suite are 4 more large bedrooms and a hall bath with tub and shower. Down on the lower level is a cozy family room with a wood burning fireplace and hardwood flooring. There is also a 6th bedroom on this level with its own bathroom- perfect for hosting guests, or this could be used as an office. The laundry room is towards the rear of this level. On the 5th and lowest level is the unfinished basement complete with hvac system, water heater, sump pump, and updated electrical panel. This space is your oyster and there are many options at your disposal to potentially use it for. It's also good to just have extra storage space. Outside you'll want to check out the 2 car carport, the new flagstone patio and spacious backyard. Other recent improvements include a replaced main sewer line and newly installed main water line, new HVAC, new water heater. All permits were pulled and finalized with Fairfax County. This home is all electric but natural gas is available at the street. A short drive to the Dunn Loring Metro Station and also easy access to Tysons Corner, I-495 and I-66. As well as being only a 4 minute drive to downtown Vienna and all the shops and dining options. Cunningham Park, Thoreau, and Madison public school pyramid.
Property Features
Property Type: Residential - Single Family
Basement: Yes
Basement: Unfinished, English
Cooling: Central A/C, Heat Pump(s)
Fireplaces: 1
Fuel Type: Electric
Heating: Heat Pump(s)
Home Style: Split Level
Lot Size: 0.29 Acres
Stories: 5.0
Taxes: $14,537
Year Built: 1968
Feature Descriptions
Additional Structures: Above Grade, Below Grade
Appliances: Stainless Steel Appliances, Built-In Microwave, Dishwasher, Refrigerator, Oven/Range - Electric, Washer, Dryer - Electric
Days on Site: 2
Electric: 200+ Amp Service
Exterior: Brick, Block, Vinyl Siding
Exterior: Gutter System, Sidewalks
Fireplace: Wood
Flooring: Hardwood, Carpet, Ceramic Tile
Interior: Attic, Bathroom - Walk-In Shower, Bathroom - Tub Shower, Ceiling Fan(s), Combination Kitchen/Dining, Dining Area, Family Room Off Kitchen, Floor Plan - Traditional, Kitchen - Gourmet, Recessed Lighting, Walk-in Closet(s), Window Treatments
Lot Dimensions: 0.29 Acre(S)
Parking Features: Concrete Driveway
Parking Notes: 2 Total Parking Spaces
Pet Restrictions: No Pet Restrictions
Sewer: Public Sewer
SQFT Above Finished: 2089
SQFT Below Finished: 690
SQFT Total Finished: 2779
Structure Type: Detached
Total Garage/Parking Spaces: 2
Utilities: Electric Available, Water Available, Sewer Available
Water: Public
Windows: Double Pane, Double Hung, Vinyl Clad
Local Schools
High School: MADISON
Middle School: THOREAU
Elementary School: CUNNINGHAM PARK
School District: FAIRFAX COUNTY PUBLIC SCHOOLS
Listed By / Shown By
Listed By
Agency Name: Samson Properties
Agency Phone: 7033788810
Shown By
Agent Name: Wayne Gauthier and Austin Gauthier
Agent Phone: (804) 372-0591
Agency Title: Joyner Fine Properties

Estimate Your Payment
Estimated Payment
$ 8,511.72 per month $6,902.18 Principal & Interest $1,211.42 Property Tax $398.13 Homeowner's InsuranceChange Payment Information

©Joyner Fine Properties - Seller will consider paying buyer agent compensation based upon the terms and conditions of any offer made. Said compensation to be negotiated in the purchase agreement.
Privacy Policy / DMCA Notice / ADA Accessibility


This site is hosted, designed and copyright
© 1994 - 2026 by
Delta Media Group, Inc. -- Patent Pending --
Agency License Information: Joyner Fine Properties and its agents are licensed in the Commonwealth of Virginia.
320 Ayito Road SE | MLS# VAFX2347132
This single family home located at 320 Ayito Road SE , Vienna, VA 22180 is currently listed for sale with an asking price of $1,365,000. This property was built in 1968 and has 6 bedrooms and 3 full baths with 2779 sq. ft. Ayito Road SE is located in the OAK GROVE subdivision within the FAIRFAX COUNTY PUBLIC SCHOOLS school district. Search OAK GROVE real estate on www.richmondhomestoday.com today.