Wayne Gauthier andAustin Gauthier
BEDS5
BATHS4 full 1 partial
SQUARE FEET5,213
MLS#678901
STATUSACTIVE
PROPERTY TYPEResidential - Single Family
SCHOOLALBEMARLE COUNTY PUBLIC SCHOOLS
Property Description
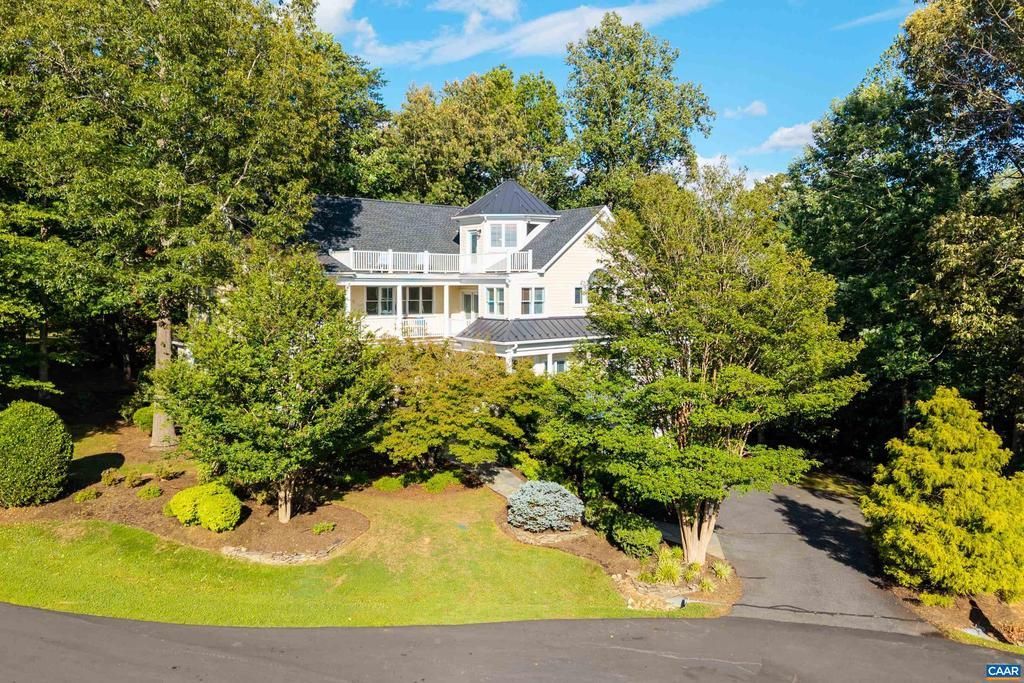
Prestwick Place is a home that embraces you from the moment you step onto its custom Brazilian Ipe front porch. Architecturally designed and built by Glenmore Select Builder Vito Cetta of WeatherHill Homes, this exceptional residence seamlessly blends timeless luxury with everyday functionality. Rich architectural details are showcased throughout all four levels, including graceful interior arches, soaring 10-foot ceilings, gleaming hardwood floors, extensive custom built-ins, and an abundance of oversized windows with plantation shutters that bathe the home in natural light. Each balcony provide spectacular vistas & mountain views! At the heart of the home is a magnificent chef's kitchen, thoughtfully designed to serve as both a culinary workspace and a gathering place. It flows effortlessly into the spacious breakfast room, inviting family room, & adjacent screened porch, making it ideal for everyday living & entertaining. One of WeatherHill Homes' signature design elements is the spectacular fourth-level retreat. Perched above the treetops, this extraordinary space offers sweeping panoramic views & breathtaking sunsets over Monticello Mountain?an unforgettable setting! Perfectly positioned on a choice Glenmore cul-de-sac,,Cherry Cabinets,Quartz Counter,Wood Cabinets,Fireplace in Dining Room,Fireplace in Family Room,Fireplace in Living Room
Property Features
Property Type: Residential - Single Family
Basement: Yes
Basement: Fully Finished, Full, Heated, Interior Access, Outside Entrance, Walkout Level, Windows
Cooling: Central A/C, Heat Pump(s)
Fireplaces: 2
Fuel Type: Other, Propane - Owned
Heating: Central, Heat Pump(s)
Home Style: Contemporary
Lot Size: 0.52 Acres
Roof Type: Architectural Shingle
Stories: 3.0
Taxes: $0
Year Built: 2000
Feature Descriptions
Additional Structures: Above Grade, Below Grade
Appliances: Dryer, Washer
Community Amenities: Security, Riding/Stables, Bar/Lounge, Basketball Courts, Club House, Community Center, Dining Rooms, Exercise Room, Extra Storage, Golf Club, Lake, Library, Meeting Room, Newspaper Service, Picnic Area, Tot Lots/Playground, Swimming Pool, Horse Trails, Sauna, Soccer Field, Tennis Courts, Transportation Service, Jog/Walk Path
Condo/Coop Fee: $1200.00/One Time
Days on Site: 11
Electric: Underground
Exterior: Lawn Sprinkler
Exterior: Concrete, HardiPlank Type, Cement Siding
Fencing: Board, Other
Fireplace: Gas/Propane, Fireplace - Glass Doors
Flooring: Carpet, Ceramic Tile, Hardwood, Marble
Interior: Primary Bath(s)
Lot: Landscaping, Partly Wooded, Private, Trees/Wooded
Lot Dimensions: 0.52 Acre(S)
Rooms: Living Room, Dining Room, Kitchen, Family Room, Den, Foyer, Breakfast Room, Study, Laundry, Office, Recreation Room, Full Bath, Half Bath, Additional Bedroom
Sewer: Public Sewer
Special View Info: Garden/Lawn, Mountain, Other, Panoramic
SQFT Above Finished: 4307
SQFT Below Finished: 906
SQFT Total Finished: 5213
Structure Type: Detached
Water: Public
Windows: Casement, Double Hung, Insulated, Screens, Transom
Wooded: Yes
Room Sizes
Foyer: 28 x 8 Level - Main
Dining Room: 14 x 16 Level - Main
Living Room: 19 x 16 Level - Main
Kitchen: 14 x 16 Level - Main
Breakfast Room: 8 x 12 Level - Main
Half Bath: 7 x 5 Level - Main
Study: 10 x 5 Level - Main
Family Room: 30 x 15 Level - Main
Additional Bedroom: 14 x 16 Level - Main
Additional Bedroom: 20 x 13 Level - Upper 1
Additional Bedroom: 12 x 11 Level - Upper 1
Full Bath: 14 x 6 Level - Upper 1
Full Bath: 5 x 10 Level - Upper 1
Den: 12 x 15 Level - Upper 2
Office: 14 x 14 Level - Upper 2
Additional Bedroom: 11 x 12 Level - Lower 1
Full Bath: 8 x 10 Level - Lower 1
Recreation Room: 28 x 23 Level - Lower 1
Laundry: 5 x 10 Level - Upper 1
Local Schools
High School: MONTICELLO
Middle School: BURLEY
Elementary School: STONE-ROBINSON
School District: ALBEMARLE COUNTY PUBLIC SCHOOLS
Listed By / Shown By
Listed By
Agency Name: LONG & FOSTER - GLENMORE
Agency Phone: 4342605371
Shown By
Agent Name: Wayne Gauthier and Austin Gauthier
Agent Phone: (804) 372-0591
Agency Title: Joyner Fine Properties

Estimate Your Payment
Estimated Payment
$ 7,220.08 per month $6,826.33 Principal & Interest $0.00 Property Tax (data not provided by mls) $393.75 Homeowner's InsuranceChange Payment Information

©Joyner Fine Properties - Seller will consider paying buyer agent compensation based upon the terms and conditions of any offer made. Said compensation to be negotiated in the purchase agreement.
Privacy Policy / DMCA Notice / ADA Accessibility


This site is hosted, designed and copyright
© 1994 - 2026 by
Delta Media Group, Inc. -- Patent Pending --
Agency License Information: Joyner Fine Properties and its agents are licensed in the Commonwealth of Virginia.
3161 Prestwick Pl | MLS# 678901
This single family home located at 3161 Prestwick Pl, Keswick, VA 22947 is currently listed for sale with an asking price of $1,350,000. This property was built in 2000 and has 5 bedrooms and 4 full and 1 partial baths with 5213 sq. ft. Prestwick Pl is located within the ALBEMARLE COUNTY PUBLIC SCHOOLS school district. Search Keswick real estate on www.richmondhomestoday.com today.