Wayne Gauthier andAustin Gauthier
BEDS4
BATHS1 full
SQUARE FEET1,398
MLS#2623154
STATUSActive
PROPERTY TYPEResidential - Single Family
Property Description
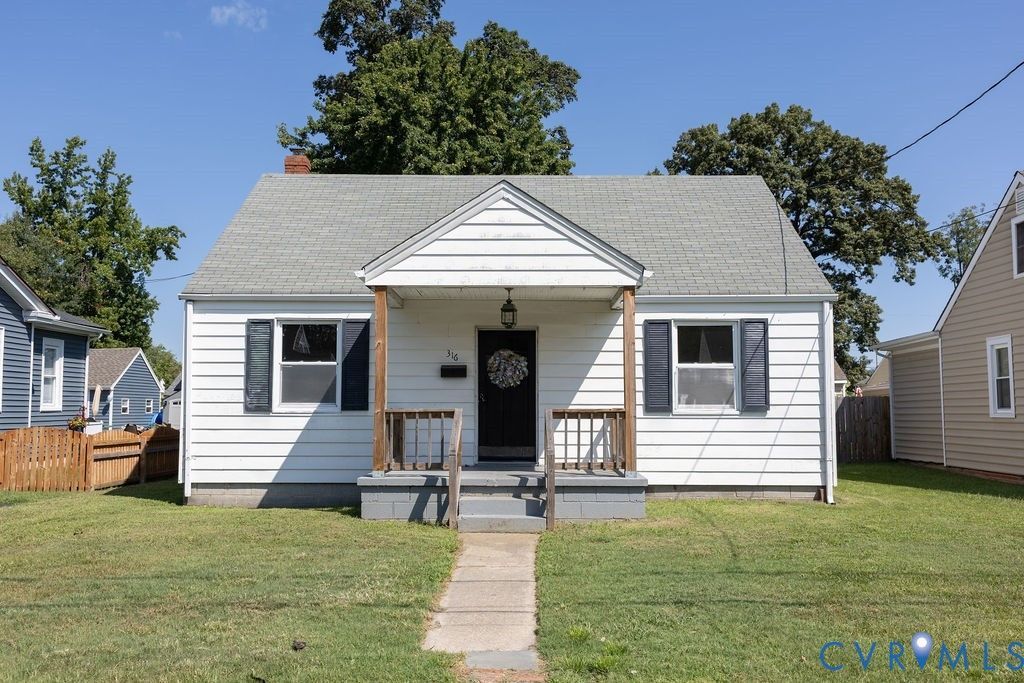
This charming 4-Bedroom Cape is move-in ready and offers the perfect opportunity to update at your own pace. Features include hardwood floors, vinyl replacement windows, and an updated kitchen with newer cabinets, countertops, and LVP flooring (appliances convey as-is condition). The formal dining room opens to the kitchen for easy flow, and the home includes a spacious laundry room, fenced backyard, and welcoming front porch. Major systems include an HVAC outdoor unit approximately 12 years old and a 2020 water heater. Conveniently located near shopping, restaurants, Ft. Lee, highways, and more. A comfortable home with solid updates already in place-ready for your personal touch over time.
Property Features
Property Type: Residential - Single Family
Basement: Crawl Space
Cooling: Central Air
Fenced: Yes
Heating: Hot Water, Natural Gas
Home Style: Cape Cod
Lot Size: 0.14 Acres
Roof Type: Shingle
Stories: 2.0
Taxes: $1,960
Year Built: 1950
Feature Descriptions
Appliances: Gas Water Heater, Refrigerator, Range Hood, Stove
Days on Site: 1
Exterior: Porch
Exterior: Aluminum Siding, Block, Drywall, Frame
Fencing: Back Yard, Fenced
Floor Features: Vinyl, Wood
Formal Dining: Yes
Interior: Bedroom on Main Level, Dining Area, Separate/Formal Dining Room, Pantry
Laundry: Washer Hookup, Dryer Hookup
Lot: Level
Parcel#: 4900-03-00-34A
Parking: On Street
Patio/Porch: Front Porch, Porch
Sewer: Public Sewer
Topography: Level
Water: Public
Room Sizes
Bedroom 4: 14.4 x 10.3 Level - Second
Bedroom 3: 12.7 x 10.3 Level - Second
Bedroom 2: 13.0 x 9.10 Level - First
Primary Bedroom: 13.0 x 9.9 Level - First
Living Room: 14.11 x 13.4 Level - First
Dining Room: 13.3 x 9.2 Level - First
Kitchen: 11.2 x 8.6 Level - First
Laundry: 7.4 x 6.5 Level - First
Local Schools
High School: Colonial Heights
Middle School: Colonial Heights
Elementary School: Tussing
Listed By / Shown By
Listed By
Agency Name: Harris & Assoc, Inc
Agency Contact: (804) 526-0491
Shown By
Agent Name: Wayne Gauthier and Austin Gauthier
Agent Phone: (804) 372-0591
Agency Title: Joyner Fine Properties

Estimate Your Payment
Estimated Payment
$ 1,441.56 per month $1,208.51 Principal & Interest $163.33 Property Tax $69.71 Homeowner's InsuranceChange Payment Information

These real estate listings were derived from the Central Virginia Regional Multiple Listing Service, LLC, of which this brokerage is an independently owned Participant. The information contained in these listings is deemed reliable but is not guaranteed. All MLS listings are © 2026 Central Virginia Regional Multiple Listing Service,LLC. All rights reserved. No one may copy and/or repost these MLS listings, or any portion thereof, without the written permission of an authorized officer of the Central Virginia Regional Multiple Listing Service, LLC. These listings are refreshed within a minimum of every seven calendar days. Thus, listings may appear here for properties no longer on the market. The information being provided is for consumers' personal, non-commercial use and may not be used for any purpose other than to identify prospective properties for purchasing or leasing.
©Joyner Fine Properties - Seller will consider paying buyer agent compensation based upon the terms and conditions of any offer made. Said compensation to be negotiated in the purchase agreement.
Privacy Policy / DMCA Notice / ADA Accessibility


This site is hosted, designed and copyright
© 1994 - 2026 by
Delta Media Group, Inc. -- Patent Pending --
Agency License Information: Joyner Fine Properties and its agents are licensed in the Commonwealth of Virginia.
316 Dick Ewell Avenue | MLS# 2623154
This single family home located at 316 Dick Ewell Avenue , Colonial Heights, VA 23834 is currently listed for sale with an asking price of $239,000. This property was built in 1950 and has 4 bedrooms and 1 full baths with 1398 sq. ft. Search Colonial Heights real estate on www.richmondhomestoday.com today.