Wayne Gauthier andAustin Gauthier
BEDS3
BATHS2 full 2 partial
SQUARE FEET2,313
MLS#2620584
STATUSPending
PROPERTY TYPEResidential - Single Family
Property Description
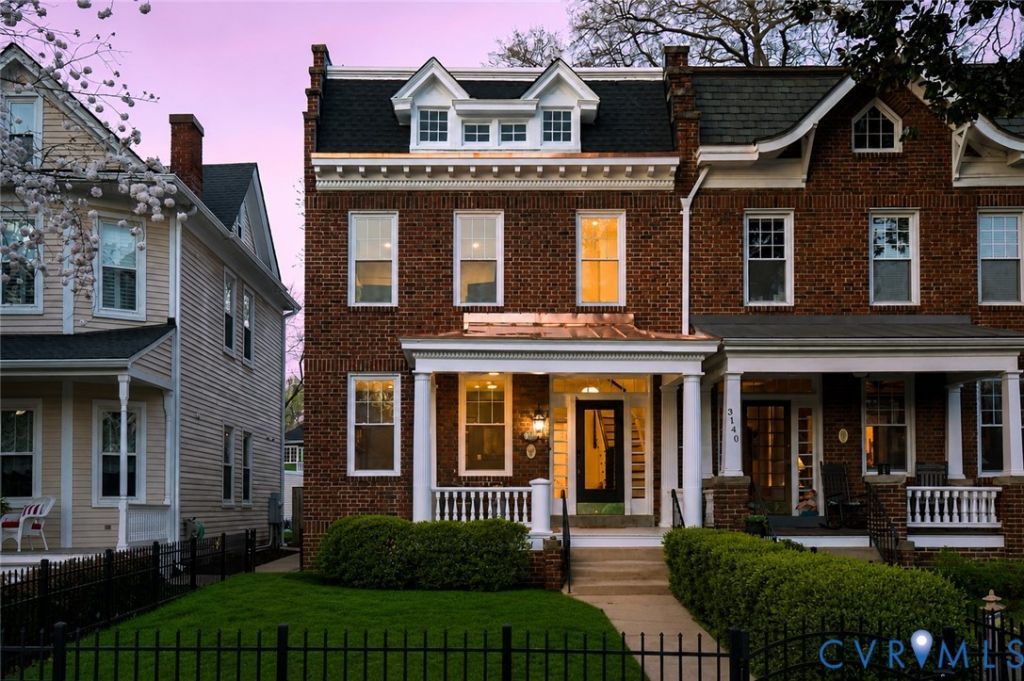
Opportunities like this rarely come available in Richmond's highly sought-after Museum District. Beautifully updated from top to bottom, this exceptional three bedroom, 2 full, 2 half bath home perfectly blends historic charm with modern comfort, a space feeling both timeless & thoughtfully designed. Every detail has been carefully considered, preserving the character of the original architecture while incorporating the updates today's buyers desire. Major upgrades throughout provide peace of mind while maintaining the warmth and character that make historic Richmond homes so special. The heart of the home is the stunning open-concept kitchen & family room, designed for both everyday living & effortless entertaining. The kitchen features a large quartz island, stainless steel appliances, a dedicated coffee bar & floor-to-ceiling cabinetry offering exceptional storage. Filled with natural light, this inviting space showcases beautiful refinished hardwood floors & a seamless connection between the kitchen, dining & living areas. The primary suite offers a true private retreat with a beautifully updated bathroom featuring custom marble and ribbon tile, double vanities, and elevated finishes. The expansive finished walk-out basement adds incredible flexibility with a half bathroom, dedicated laundry room & ample space for a home office, gym, media room, playroom, or additional living area. Outside, enjoy a rare sense of privacy with a beautifully landscaped backyard, a charming rear porch perfect for morning coffee or relaxing with a good book & the convenience of one off-street parking space. The home's exterior has been thoughtfully enhanced with a new copper roof over the front porch and new dimensional shingles on the mansard roof, preserving the historic beauty while providing lasting durability. Located within walking distance to the Virginia Museum of Fine Arts, Carytown, and five grocery stores offering one of Richmond's most desirable lifestyles. Off street parking space is the concrete pad next to shed.
Property Features
Property Type: Residential - Single Family
Basement: Full, Walk-Out Access
Basement: Yes
Cooling: Electric, Zoned
Fenced: Yes
Fireplaces: 1
Heating: Electric, Natural Gas, Zoned
Home Style: Row House, Two Story
Lot Size: 0.07 Acres
Roof Type: Composition, Metal
Stories: 2.0
Taxes: $5,652
Year Built: 1914
Feature Descriptions
Appliances: Dryer, Dishwasher, Electric Water Heater, Gas Cooking, Disposal, Microwave, Oven, Refrigerator, Stove, Washer
Days on Site: 22
Door Features: French Doors
Exterior: Brick, Drywall, Plaster
Exterior: Porch
Fencing: Fenced, Wood
Fireplace: Masonry
Floor Features: Concrete, Ceramic Tile, Wood
Formal Dining: Yes
Interior: Bookcases, Built-in Features, Ceiling Fan(s), Dining Area, Separate/Formal Dining Room, Double Vanity, Eat-in Kitchen, French Door(s)/Atrium Door(s), Fireplace, Granite Counters, High Ceilings, High Speed Internet, Kitchen Island, Bath in Primary Bedroom, Recessed Lighting, Skylights, Wired for Data
Parcel#: W000-1408-046
Parking: Alley Access, Off Street, On Street
Patio/Porch: Rear Porch, Enclosed, Front Porch, Porch
Sewer: Public Sewer
Water: Public
Window: Skylight(s), Thermal Windows
Room Sizes
Laundry: 9.9 x 6.3 Level - Basement
Additional Room: 32.8 x 10.8 Level - Basement
Primary Bedroom: 14.4 x 10.3 Level - Second
Bedroom 3: 10.7 x 11.5 Level - Second
Bedroom 2: 11.4 x 14.6 Level - Second
Kitchen: 13.11 x 9.7 Level - First
Family Room: 16.1 x 11.4 Level - First
Dining Room: 12.7 x 15.4 Level - First
Foyer: 7.11 x 12.7 Level - First
Local Schools
High School: John Marshall
Middle School: Albert Hill
Elementary School: Lois-Harrison Jones
Listed By / Shown By
Listed By
Agency Name: River Fox Realty
Shown By
Agent Name: Wayne Gauthier and Austin Gauthier
Agent Phone: (804) 372-0591
Agency Title: Joyner Fine Properties

Estimate Your Payment
Estimated Payment
$ 5,257.65 per month $4,525.61 Principal & Interest $471.00 Property Tax $261.04 Homeowner's InsuranceChange Payment Information

These real estate listings were derived from the Central Virginia Regional Multiple Listing Service, LLC, of which this brokerage is an independently owned Participant. The information contained in these listings is deemed reliable but is not guaranteed. All MLS listings are © 2026 Central Virginia Regional Multiple Listing Service,LLC. All rights reserved. No one may copy and/or repost these MLS listings, or any portion thereof, without the written permission of an authorized officer of the Central Virginia Regional Multiple Listing Service, LLC. These listings are refreshed within a minimum of every seven calendar days. Thus, listings may appear here for properties no longer on the market. The information being provided is for consumers' personal, non-commercial use and may not be used for any purpose other than to identify prospective properties for purchasing or leasing.
©Joyner Fine Properties - Seller will consider paying buyer agent compensation based upon the terms and conditions of any offer made. Said compensation to be negotiated in the purchase agreement.
Privacy Policy / DMCA Notice / ADA Accessibility


This site is hosted, designed and copyright
© 1994 - 2026 by
Delta Media Group, Inc. -- Patent Pending --
Agency License Information: Joyner Fine Properties and its agents are licensed in the Commonwealth of Virginia.
3142 Floyd Avenue | MLS# 2620584
This single family home located at 3142 Floyd Avenue, Richmond, VA 23221 is currently listed for sale with an asking price of $895,000. This property was built in 1914 and has 3 bedrooms and 2 full and 2 partial baths with 2313 sq. ft. Search Richmond real estate on www.richmondhomestoday.com today.