Wayne Gauthier andAustin Gauthier
BEDS4
BATHS2 full 1 partial
SQUARE FEET1,080
MLS#VAFX2347094
STATUSACTIVE
PROPERTY TYPEResidential - Single Family
SUBDIVISIONMEMORIAL HEIGHTS
SCHOOLFAIRFAX COUNTY PUBLIC SCHOOLS
Property Description
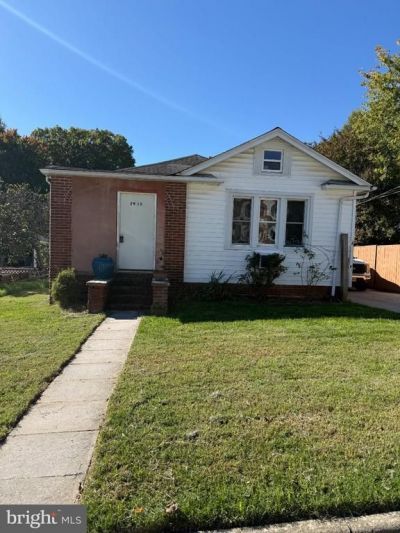
Investor Special | 1935 Bungalow with Potential! This 4-bedroom, 2.5-bath bungalow in Memorial Heights needs substantial work and renovation, making it an opportunity for investors or buyers ready to bring their vision to life. Features include hardwood floors, a welcoming front porch, detached garage, driveway, and existing appliances. Conveniently located near public transportation and within 10 miles of the airport. Bring your contractor and imagination! This property is ready for someone willing to put in the work and explore its potential. All reasonable offers will be considered by the seller.
Property Features
Property Type: Residential - Single Family
Basement: Yes
Basement: Connecting Stairway, Fully Finished, Sump Pump
Cooling: Central A/C
Fuel Type: Electric
Garage: 1
Heating: Forced Air
Home Style: Bungalow
Lot Size: 0.15 Acres
Roof Type: Fiberglass
Stories: 2.0
Taxes: $6,903
Year Built: 1935
Feature Descriptions
Additional Structures: Above Grade
Appliances: Built-In Microwave, Dishwasher, Dryer, Refrigerator, Stove, Washer
Days on Site: 1
Exterior: Brick, Combination, Vinyl Siding
Fencing: Partially, Rear
Flooring: Carpet, Ceramic Tile, Hardwood
Lot Dimensions: 0.15 Acre(S)
Parking Features: Concrete Driveway
Parking Notes: 1 Total Parking Spaces
Pet Restrictions: No Pet Restrictions
Sewer: Public Sewer
SQFT Above Finished: 1080
SQFT Total Finished: 1080
Structure Type: Detached
Total Garage/Parking Spaces: 1
Water: Public
Local Schools
High School: WEST POTOMAC
Middle School: SANDBURG
Elementary School: BUCKNELL
School District: FAIRFAX COUNTY PUBLIC SCHOOLS
Listed By / Shown By
Listed By
Agency Name: Samson Properties
Agency Phone: 7033788810
Shown By
Agent Name: Wayne Gauthier and Austin Gauthier
Agent Phone: (804) 372-0591
Agency Title: Joyner Fine Properties

Estimate Your Payment
Estimated Payment
$ 3,142.39 per month $2,427.14 Principal & Interest $575.25 Property Tax $140.00 Homeowner's InsuranceChange Payment Information

©Joyner Fine Properties - Seller will consider paying buyer agent compensation based upon the terms and conditions of any offer made. Said compensation to be negotiated in the purchase agreement.
Privacy Policy / DMCA Notice / ADA Accessibility


This site is hosted, designed and copyright
© 1994 - 2026 by
Delta Media Group, Inc. -- Patent Pending --
Agency License Information: Joyner Fine Properties and its agents are licensed in the Commonwealth of Virginia.
2915 E Side Drive | MLS# VAFX2347094
This single family home located at 2915 E Side Drive, Alexandria, VA 22306 is currently listed for sale with an asking price of $480,000. This property was built in 1935 and has 4 bedrooms and 2 full and 1 partial baths with 1080 sq. ft. E Side Drive is located in the MEMORIAL HEIGHTS subdivision within the FAIRFAX COUNTY PUBLIC SCHOOLS school district. Search MEMORIAL HEIGHTS real estate on www.richmondhomestoday.com today.