Wayne Gauthier andAustin Gauthier
BEDS4
BATHS3 full 1 partial
SQUARE FEET2,730
MLS#VAST2050868
STATUSACTIVE
PROPERTY TYPEResidential - Single Family
SUBDIVISIONWOODLAWN
SCHOOLSTAFFORD COUNTY PUBLIC SCHOOLS
Property Description
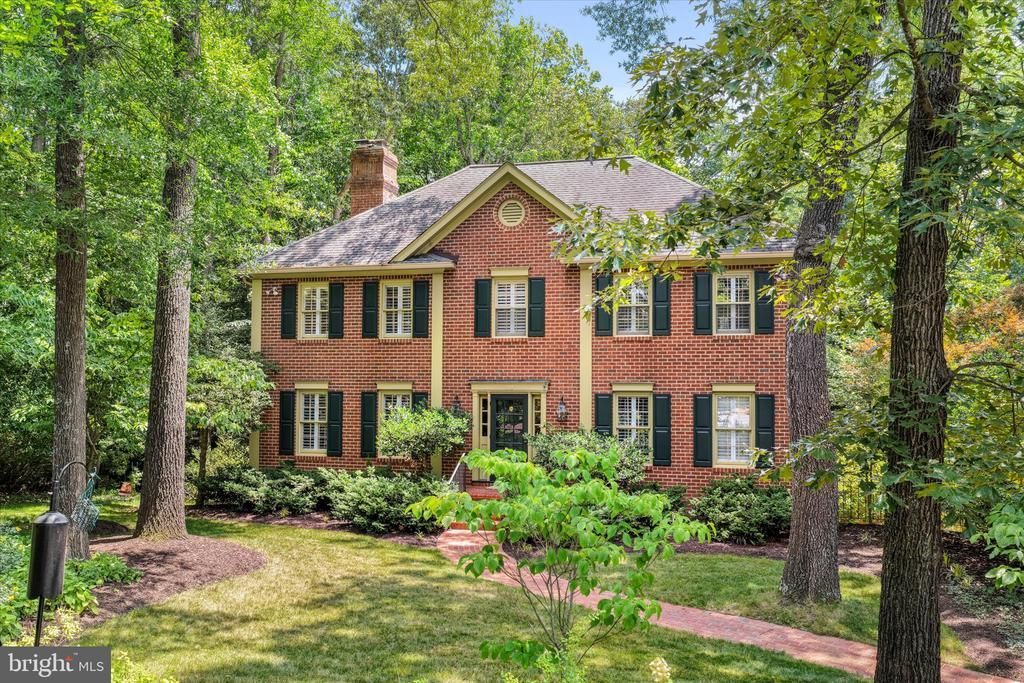
PLEASE DO NOT GO ON REAR DECK. RAILING NEEDS REPAIR. Timeless charm in this all brick custom built colonial located at the end of a cul-de-sac in Woodlawn Subdivision! The landscape is stunning and offers a completely private back yard with an inground gunite swimming pool! The inside is filled with Southern charm with Heart Pine floors from an old Richmond home throughout the first floor! A Newell post and Railing from a 100+ year old home in western Virginia -and even a claw foot tub! The modern kitchen is filled with cabinets and filled with light! A full walk up attic and a walk out basement! 3 masonry fireplaces and a flue for a wood stove!! You won’t be disappointed in this wonderful home!
Property Features
Property Type: Residential - Single Family
Basement: Yes
Basement: Daylight, Partial, Heated, Improved, Poured Concrete, Rear Entrance, Walkout Level
Cooling: Heat Pump(s), Whole House Fan, Central A/C
Fireplaces: 3
Fuel Type: Electric
Garage: 2
Heating: Forced Air
Home Style: Georgian
Lot Size: 0.71 Acres
Stories: 3.0
Taxes: $4,540
Year Built: 1982
Feature Descriptions
Additional Structures: Above Grade, Below Grade
Appliances: Dishwasher, Disposal, Dryer - Electric, Oven/Range - Electric, Refrigerator, Washer
Days on Site: 22
Exterior: Brick
Exterior: Exterior Lighting
Fireplace: Brick
Flooring: Hardwood
Interior: Attic, Attic/House Fan, Bathroom - Soaking Tub, Bathroom - Stall Shower, Bathroom - Walk-In Shower, Ceiling Fan(s), Chair Railings, Crown Moldings, Family Room Off Kitchen, Formal/Separate Dining Room, Kitchen - Island, Upgraded Countertops, Walk-in Closet(s), Window Treatments, Wood Floors
Lot: Backs to Trees, Cul-de-sac, Secluded, Trees/Wooded
Lot Dimensions: 0.71 Acre(S)
Parking Notes: 2 Total Parking Spaces
Sewer: Public Sewer
SQFT Above Finished: 2730
SQFT Total Finished: 2730
Structure Type: Detached
Total Garage/Parking Spaces: 2
Water: Public
Windows: Casement, Double Pane
Wooded: Yes
Local Schools
School District: STAFFORD COUNTY PUBLIC SCHOOLS
Listed By / Shown By
Listed By
Agency Name: Coldwell Banker Elite
Agency Phone: 5407352600
Shown By
Agent Name: Wayne Gauthier and Austin Gauthier
Agent Phone: (804) 372-0591
Agency Title: Joyner Fine Properties

Estimate Your Payment
Estimated Payment
$ 4,255.25 per month $3,665.49 Principal & Interest $378.33 Property Tax $211.43 Homeowner's InsuranceChange Payment Information

©Joyner Fine Properties - Seller will consider paying buyer agent compensation based upon the terms and conditions of any offer made. Said compensation to be negotiated in the purchase agreement.
Privacy Policy / DMCA Notice / ADA Accessibility


This site is hosted, designed and copyright
© 1994 - 2026 by
Delta Media Group, Inc. -- Patent Pending --
Agency License Information: Joyner Fine Properties and its agents are licensed in the Commonwealth of Virginia.
29 Tally Ho Drive | MLS# VAST2050868
This single family home located at 29 Tally Ho Drive, Fredericksburg, VA 22405 is currently listed for sale with an asking price of $724,900. This property was built in 1982 and has 4 bedrooms and 3 full and 1 partial baths with 2730 sq. ft. Tally Ho Drive is located in the WOODLAWN subdivision within the STAFFORD COUNTY PUBLIC SCHOOLS school district. Search WOODLAWN real estate on www.richmondhomestoday.com today.