Wayne Gauthier andAustin Gauthier
BEDS3
BATHS2 full
SQUARE FEET1,797
MLS#VALA2010444
STATUSACTIVE
PROPERTY TYPEResidential - Single Family
SUBDIVISIONBARRETT GROVE
SCHOOLLOUISA COUNTY PUBLIC SCHOOLS
Property Description
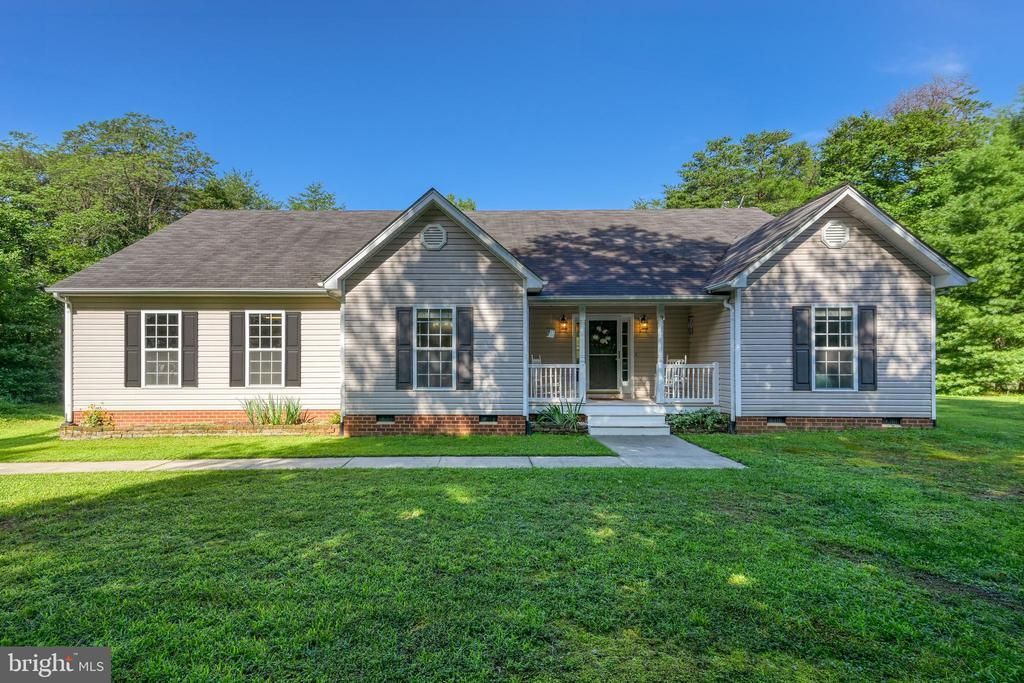
Welcome home to your own private sanctuary! Nestled on 5+ mostly wooded acres filled with mature hardwoods and a peaceful meandering creek in Louisa County. This beautiful 3-bedroom, 2-bath home offers the best of both worlds: serene country living with the welcoming community feel of a small neighborhood—all just minutes from the Town of Louisa. Step onto the inviting covered front porch and enter to find pristine hardwood floors flowing through the main living areas, complemented by fresh, new plush carpeting in all three bedrooms. The kitchen is a home chef's dream, featuring sleek stainless steel appliances, abundant counter space, and custom cabinet lighting both above and below. Enjoy morning coffee in the cozy breakfast nook or entertain guests in the formal dining room. The primary suite is a true retreat, boasting a spacious walk-in closet and a spa-like ensuite complete with a separate shower and a soothing garden jetted tub. Outside, outdoor living reaches a whole new level. Relax or host weekend BBQs on the large back deck, partially covered and equipped with lighting for evening ambiance. The partially fenced backyard is perfect for children, pets, or a garden while a large tool shed with an attached lean-to provides massive storage options to complement the 2-car garage with built-in cabinetry. Bonus Features: Whole-house generator for complete peace of mind and NO active HOA!
Property Features
Property Type: Residential - Single Family
Cooling: Central A/C, Heat Pump(s)
Fuel Type: Electric
Garage: 2
Heating: Central
Home Style: Ranch/Rambler
Lot Size: 5.03 Acres
Roof Type: Composite
Stories: 1.0
Taxes: $2,939
Year Built: 2007
Feature Descriptions
Additional Structures: Above Grade, Below Grade
Appliances: Washer/Dryer Hookups Only, Dishwasher, Oven/Range - Electric, Microwave, Refrigerator
Days on Site: 13
Electric: Generator, Single Phase
Exterior: Brick, Vinyl Siding
Exterior: Exterior Lighting, Gutter System, Outbuilding(s), Sidewalks
Fencing: Partially, Rear
Flooring: Carpet, Hardwood
Interior: Walk-in Closet(s), WhirlPool/HotTub, Breakfast Area, Entry Level Bedroom, Carpet, Ceiling Fan(s), Dining Area, Pantry, Primary Bath(s), Window Treatments
Location: Creek/Stream
Lot: Sloping, Partly Wooded, Private
Lot Dimensions: 5.03 Acre(S)
Parking Features: Gravel Driveway
Parking Notes: 5 Total Parking Spaces
Rooms: Dining Room, Primary Bedroom, Bedroom 2,Bedroom 3,Kitchen, Family Room, Breakfast Room, Laundry, Bathroom 2,Primary Bathroom
Sewer: Septic Exists
Special View Info: Trees/Woods, Garden/Lawn, Creek/Stream
SQFT Above Finished: 1797
SQFT Total Finished: 1797
Structure Type: Detached
Total Garage/Parking Spaces: 5
Water: Well
Windows: Insulated, Low-E, Screens
Wooded: Yes
Local Schools
High School: LOUISA
Middle School: LOUISA
Elementary School: MOSS-NUCKOLS
School District: LOUISA COUNTY PUBLIC SCHOOLS
Listed By / Shown By
Listed By
Agency Name: RE/MAX Realty Specialists
Agency Phone: 4349741500
Shown By
Agent Name: Wayne Gauthier and Austin Gauthier
Agent Phone: (804) 372-0591
Agency Title: Joyner Fine Properties

Estimate Your Payment
Estimated Payment
$ 2,730.50 per month $2,350.03 Principal & Interest $244.92 Property Tax $135.55 Homeowner's InsuranceChange Payment Information

©Joyner Fine Properties - Seller will consider paying buyer agent compensation based upon the terms and conditions of any offer made. Said compensation to be negotiated in the purchase agreement.
Privacy Policy / DMCA Notice / ADA Accessibility


This site is hosted, designed and copyright
© 1994 - 2026 by
Delta Media Group, Inc. -- Patent Pending --
Agency License Information: Joyner Fine Properties and its agents are licensed in the Commonwealth of Virginia.
288 Roni Ln Lane | MLS# VALA2010444
This single family home located at 288 Roni Ln Lane, Louisa, VA 23093 is currently listed for sale with an asking price of $464,750. This property was built in 2007 and has 3 bedrooms and 2 full baths with 1797 sq. ft. Roni Ln Lane is located in the BARRETT GROVE subdivision within the LOUISA COUNTY PUBLIC SCHOOLS school district. Search BARRETT GROVE real estate on www.richmondhomestoday.com today.