Wayne Gauthier andAustin Gauthier
BEDS6
BATHS4 full
SQUARE FEET5,554
MLS#VAFX2320930
STATUSACTIVE
PROPERTY TYPEResidential - Single Family
SUBDIVISIONDEVONSHIRE GARDENS
SCHOOLFAIRFAX COUNTY PUBLIC SCHOOLS
Property Description
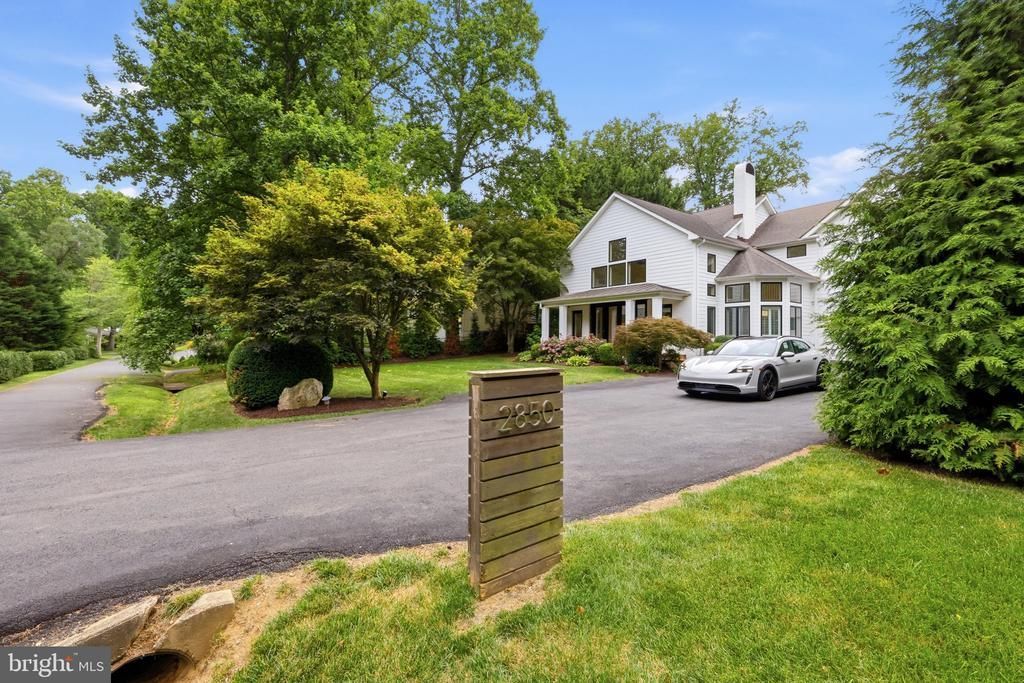
Welcome to 2850 Rosemary Lane, a truly exceptional luxury estate where timeless elegance meets modern sophistication. Boasting over 5,554 square feet of beautifully renovated living space, this remarkable residence offers 6 spacious bedrooms, soaring ceilings, grand-scale living areas, and exquisite finishes throughout. Designed for both everyday living and elegant entertaining, the main level features expansive formal and informal gathering spaces, multiple dining areas, a stunning gourmet chef’s kitchen, and seamless indoor-outdoor flow. Three fireplaces create warmth and ambiance throughout the home, while oversized windows fill the interiors with natural light. Step outside to your own private resort-inspired retreat. The professionally landscaped grounds showcase a sparkling pool, multiple luxury outdoor seating and entertaining areas, two outdoor fireplaces, and a private basketball court. Whether hosting unforgettable gatherings or enjoying a quiet evening under the stars, every detail has been thoughtfully designed to create an unparalleled lifestyle experience. Perfectly positioned in one of Falls Church’s most desirable locations, this extraordinary residence is just minutes from Whole Foods, the vibrant dining and shopping destinations of Falls Church, Tysons, and major commuter routes to Washington, D.C. Offering the ideal combination of luxury, privacy, comfort, and convenience, this is a rare opportunity to own a home that truly lives like a private resort.
Upcoming Open Houses
Open House Saturday July 11th, 2:00pm - 4:00pm
Open House Sunday July 12th, 1:00pm - 3:00pm
Property Features
Property Type: Residential - Single Family
Cooling: Central A/C
Fireplaces: 2
Fuel Type: Natural Gas
Heating: Radiant
Lot Size: 0.52 Acres
Stories: 2.0
Taxes: $16,004
Year Built: 1945
Feature Descriptions
Additional Structures: Above Grade, Below Grade
Appliances: Built-In Microwave, Dishwasher, Disposal, Dryer, Extra Refrigerator/Freezer, Microwave, Oven/Range - Gas, Stainless Steel Appliances, Washer
Days on Site: 22
Exterior: Brick, Other
Exterior: Exterior Lighting, Play Area, Sport Court
Interior: Breakfast Area, Built-Ins, Ceiling Fan(s), Combination Kitchen/Dining, Combination Kitchen/Living, Entry Level Bedroom, Family Room Off Kitchen, Flat, Floor Plan - Open, Kitchen - Gourmet, Recessed Lighting, Upgraded Countertops, Walk-in Closet(s), Wood Floors, Bathroom - Walk-In Shower, Primary Bath(s)
Lot Dimensions: 0.52 Acre(S)
Parking Features: Asphalt Driveway
Pet Restrictions: Case by Case Basis
Rooms: Living Room, Dining Room, Primary Bedroom, Sitting Room, Bedroom 3,Bedroom 4,Bedroom 5,Kitchen, Foyer, Breakfast Room, Great Room, Laundry, Loft, Recreation Room, Utility Room, Bedroom 6,Bathroom 3,Primary Bathroom, Full Bath, Screened Porch
Sewer: Public Sewer
SQFT Above Finished: 5554
SQFT Total Finished: 5554
Structure Type: Detached
Water: Public
Room Sizes
Primary Bedroom: 23 x 16 Level - Upper 1
Primary Bedroom: 19 x 23 Level - Upper 1
Bedroom 3: 18 x 12 Level - Upper 1
Bedroom 4: 12 x 15 Level - Upper 1
Loft: 19 x 19 Level - Upper 1
Living Room: 19 x 15 Level - Main
Breakfast Room: 11 x 8 Level - Main
Kitchen: 14 x 10 Level - Main
Dining Room: 21 x 15 Level - Main
Bedroom 5: 12 x 12 Level - Main
Bedroom 6: 12 x 11 Level - Main
Foyer: 29 x 10 Level - Main
Screened Porch: 19 x 19 Level - Main
Great Room: 23 x 28 Level - Main
Recreation Room: 17 x 21 Level - Main
Utility Room: 3 x 11 Level - Main
Sitting Room: 11 x 20 Level - Upper 1
Local Schools
High School: FALLS CHURCH
School District: FAIRFAX COUNTY PUBLIC SCHOOLS
Listed By / Shown By
Listed By
Agency Name: TTR Sotheby's International Realty
Agency Phone: 7037451212
Shown By
Agent Name: Wayne Gauthier and Austin Gauthier
Agent Phone: (804) 372-0591
Agency Title: Joyner Fine Properties

Estimate Your Payment
Estimated Payment
$ 11,468.53 per month $9,582.15 Principal & Interest $1,333.67 Property Tax $552.71 Homeowner's InsuranceChange Payment Information

©Joyner Fine Properties - Seller will consider paying buyer agent compensation based upon the terms and conditions of any offer made. Said compensation to be negotiated in the purchase agreement.
Privacy Policy / DMCA Notice / ADA Accessibility


This site is hosted, designed and copyright
© 1994 - 2026 by
Delta Media Group, Inc. -- Patent Pending --
Agency License Information: Joyner Fine Properties and its agents are licensed in the Commonwealth of Virginia.
2850 Rosemary Lane | MLS# VAFX2320930
This single family home located at 2850 Rosemary Lane, Falls Church, VA 22042 is currently listed for sale with an asking price of $1,895,000. This property was built in 1945 and has 6 bedrooms and 4 full baths with 5554 sq. ft. Rosemary Lane is located in the DEVONSHIRE GARDENS subdivision within the FAIRFAX COUNTY PUBLIC SCHOOLS school district. Search DEVONSHIRE GARDENS real estate on www.richmondhomestoday.com today.