Wayne Gauthier andAustin Gauthier
BEDS5
BATHS3 full
SQUARE FEET2,460
MLS#VAAX2062006
STATUSACTIVE UNDER CONTRACT
PROPERTY TYPEResidential - Single Family
SUBDIVISIONSHIRLEY FOREST
SCHOOLALEXANDRIA CITY PUBLIC SCHOOLS
Property Description
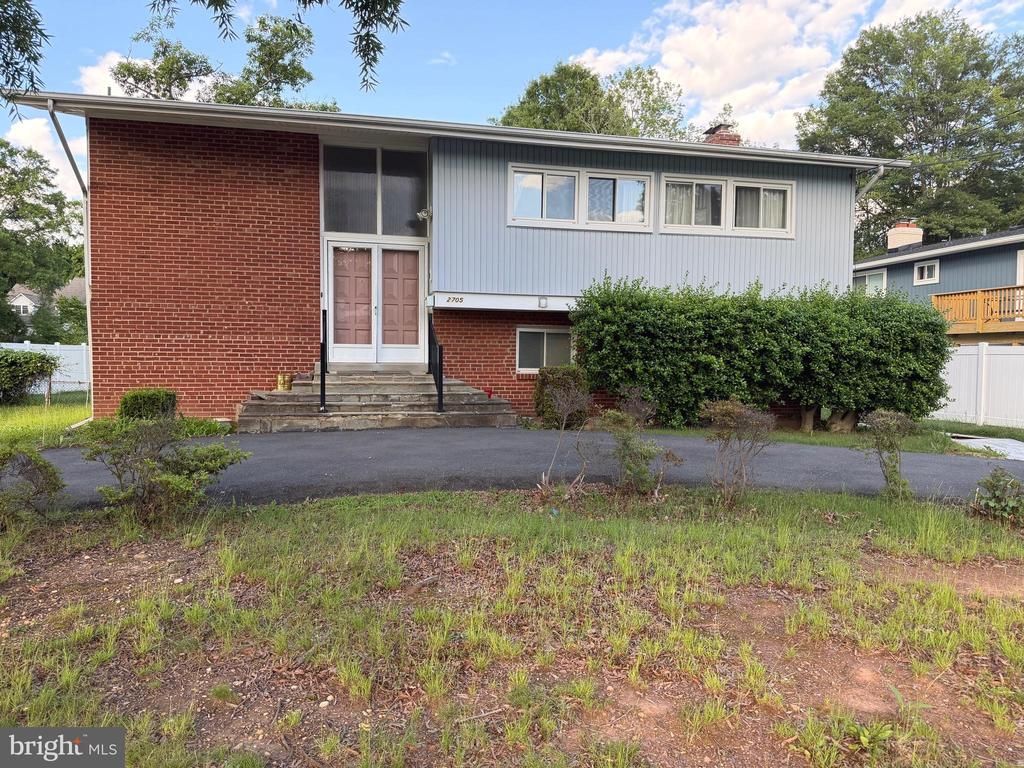
CONTRACT DUE DATE/TIME. MONDAY 6/29/2026 5:00 PM Elegant and gracious 5-bedroom, 3 full bath split foyer in sought-after SHIRLEY GARDEN/Alexandria City. Features cathedral ceilings, large sliding glass doors, and a wood-burning fireplace in the spacious recreation room. Major updates , including roof (6 years), water heater (2025), and New carpet is some rooms. Enjoy the deck off the dining room and concrete patio leading to a large 1/4+ acre private back yard.
Property Features
Property Type: Residential - Single Family
Cooling: Central A/C
Fireplaces: 1
Fuel Type: Natural Gas
Heating: Forced Air
Home Style: Split Foyer
Lot Size: 0.28 Acres
Stories: 2.0
Taxes: $8,267
Year Built: 1963
Feature Descriptions
Additional Structures: Above Grade, Below Grade
Days on Site: 37
Exterior: Combination, Brick
Fencing: Rear
Interior: Kitchen - Table Space, Bathroom - Soaking Tub, Bathroom - Stall Shower, Bathroom - Tub Shower, Bathroom - Walk-In Shower, Family Room Off Kitchen, Floor Plan - Open, Floor Plan - Traditional, Kitchen - Eat-In
Lot Dimensions: 0.28 Acre(S)
Pet Restrictions: No Pet Restrictions
Rooms: Living Room, Bedroom 3,Bedroom 4,Bedroom 5,Kitchen, Family Room, Foyer, Utility Room, Bathroom 2,Primary Bathroom
Sewer: Public Sewer
Special View Info: Trees/Woods
SQFT Above Finished: 2460
SQFT Total Finished: 2460
Structure Type: Detached
Utilities: Cable TV Available, Phone Available, Water Available
Water: Public
Room Sizes
Family Room: 25 x 13 Level - Lower 1
Living Room: 27 x 23 Level - Main
Bedroom 5: 13 x 10 Level - Lower 1
Bedroom 4: 16 x 13 Level - Lower 1
Primary Bathroom: 15 x 11 Level - Main
Bathroom 2: 12 x 12 Level - Main
Bedroom 3: 11 x 10 Level - Main
Kitchen: 16 x 11 Level - Main
Primary Bathroom: 8 x 5 Level - Main
Bathroom 2: 8 x 6 Level - Main
Foyer: 11 x 3 Level - Main
Foyer: 16 x 5 Level - Lower 1
Utility Room: 15 x 13 Level - Lower 1
Local Schools
High School: ALEXANDRIA CITY
Middle School: FRANCIS C HAMMOND
Elementary School: JOHN ADAMS
School District: ALEXANDRIA CITY PUBLIC SCHOOLS
Listed By / Shown By
Listed By
Agency Name: VMDC Realty LLC
Agency Phone: 7037340400
Shown By
Agent Name: Wayne Gauthier and Austin Gauthier
Agent Phone: (804) 372-0591
Agency Title: Joyner Fine Properties

Estimate Your Payment
Estimated Payment
$ 4,833.78 per month $3,918.82 Principal & Interest $688.92 Property Tax $226.04 Homeowner's InsuranceChange Payment Information

©Joyner Fine Properties - Seller will consider paying buyer agent compensation based upon the terms and conditions of any offer made. Said compensation to be negotiated in the purchase agreement.
Privacy Policy / DMCA Notice / ADA Accessibility


This site is hosted, designed and copyright
© 1994 - 2026 by
Delta Media Group, Inc. -- Patent Pending --
Agency License Information: Joyner Fine Properties and its agents are licensed in the Commonwealth of Virginia.
2705 N Rosser Street | MLS# VAAX2062006
This single family home located at 2705 N Rosser Street, Alexandria, VA 22311 is currently listed for sale with an asking price of $775,000. This property was built in 1963 and has 5 bedrooms and 3 full baths with 2460 sq. ft. N Rosser Street is located in the SHIRLEY FOREST subdivision within the ALEXANDRIA CITY PUBLIC SCHOOLS school district. Search SHIRLEY FOREST real estate on www.richmondhomestoday.com today.