Wayne Gauthier andAustin Gauthier
BEDS4
BATHS4 full
SQUARE FEET1,940
MLS#VAFX2325408
STATUSACTIVE
PROPERTY TYPERental - Townhouse
SUBDIVISIONFOSTERS GLEN
SCHOOLFAIRFAX COUNTY PUBLIC SCHOOLS
Property Description
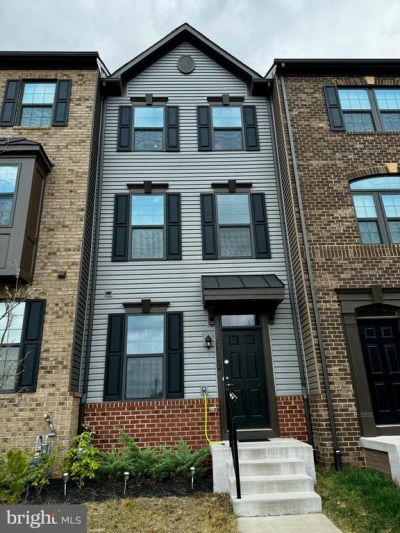
Spacious four level townhome for rent in fantastic location. Three bedrooms with ensuite bathrooms, kitchen with table space and breakfast bar opens to living room. Laundry conveniently located on second level with bedrooms. Community offers a playground, small pond and exercise paths. Easy access to commuter routes, minutes to shopping centers and Dulles Airport. No pets and no smoking
Property Features
Property Type: Rental - Townhouse
Cooling: Central A/C
Fuel Type: Natural Gas
Garage: 1 car attached
Heating: Heat Pump(s)
Home Style: Contemporary
Lot Size: 0.03 Acres
Stories: 4.0
Year Built: 2022
Feature Descriptions
Additional Structures: Above Grade, Below Grade
Appliances: Built-In Microwave, Dishwasher, Disposal, Dryer, Dryer - Front Loading, Energy Efficient Appliances, ENERGY STAR Dishwasher, ENERGY STAR Refrigerator, Exhaust Fan, Icemaker, Oven/Range - Gas, Stainless Steel Appliances, Washer, Washer - Front Loading, Washer/Dryer Stacked, Water Heater
Days on Site: 6
Exterior: Brick Front, Vinyl Siding
Exterior: Gutter System, Sidewalks
Flooring: Hardwood, Carpet
HOA Fee: $0.00/Monthly
Interior: Attic, Carpet, Ceiling Fan(s), Dining Area, Entry Level Bedroom, Floor Plan - Open, Formal/Separate Dining Room, Kitchen - Eat-In, Kitchen - Gourmet, Kitchen - Island, Kitchen - Table Space, Recessed Lighting, Bathroom - Stall Shower, Bathroom - Tub Shower, Upgraded Countertops, Walk-in Closet(s), Window Treatments, Wood Floors
Lot Dimensions: 0.03 Acre(S)
Parking Features: Attached Garage, Concrete Driveway
Rooms: Living Room, Dining Room, Bedroom 3,Kitchen, Den, Bedroom 1,Bathroom 1,Bathroom 2,Bathroom 3
Sewer: Public Sewer
SQFT Above Finished: 1940
SQFT Total Finished: 1940
Structure Type: Interior Row/Townhouse
Total Garage/Parking Spaces: 1
Water: Public
Windows: Double Pane, Energy Efficient, Screens
Local Schools
School District: FAIRFAX COUNTY PUBLIC SCHOOLS
Listed By / Shown By
Listed By
Agency Name: MAP Property Solutions, LLC.
Agency Phone: 7035979273
Shown By
Agent Name: Wayne Gauthier and Austin Gauthier
Agent Phone: (804) 372-0591
Agency Title: Joyner Fine Properties


©Joyner Fine Properties - Seller will consider paying buyer agent compensation based upon the terms and conditions of any offer made. Said compensation to be negotiated in the purchase agreement.
Privacy Policy / DMCA Notice / ADA Accessibility


This site is hosted, designed and copyright
© 1994 - 2026 by
Delta Media Group, Inc. -- Patent Pending --
Agency License Information: Joyner Fine Properties and its agents are licensed in the Commonwealth of Virginia.
2626 Jetstream Road | MLS# VAFX2325408
This property located at 2626 Jetstream Road , Herndon, VA 20171 is currently listed for rent with an asking price of $3,700 / Monthly. Jetstream Road is located within the FAIRFAX COUNTY PUBLIC SCHOOLS school district. Search Herndon real estate on www.richmondhomestoday.com today.