Wayne Gauthier andAustin Gauthier
BEDS5
BATHS4 full 1 partial
SQUARE FEET4,568
MLS#VALO2138250
STATUSACTIVE
PROPERTY TYPEResidential - Single Family
SUBDIVISIONPOLAND HILL
SCHOOLLOUDOUN COUNTY PUBLIC SCHOOLS
Property Description
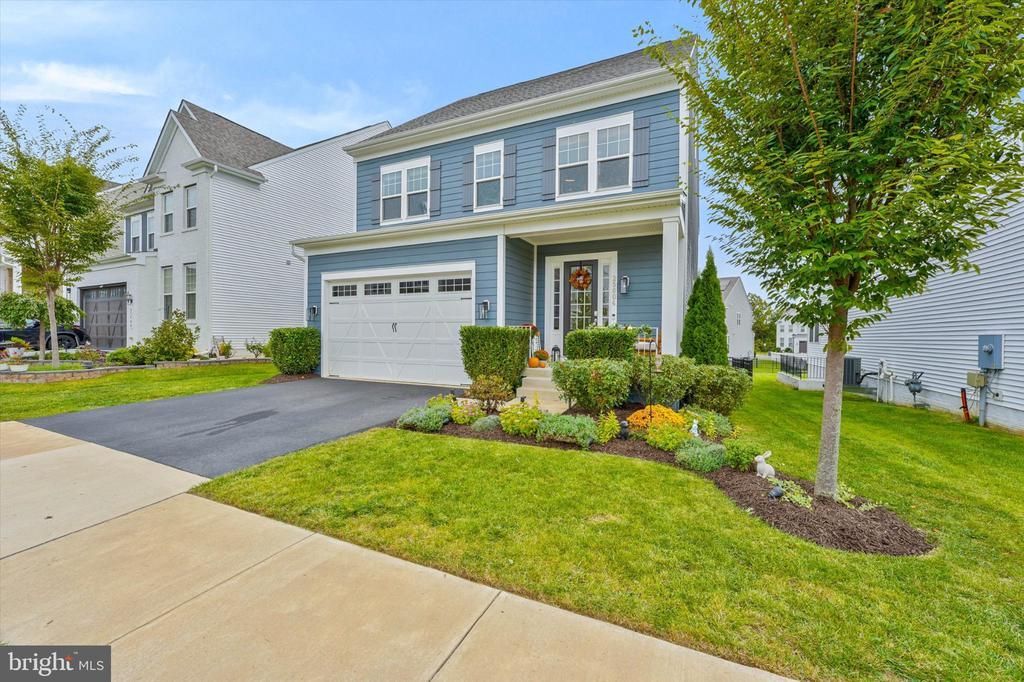
Welcome to one of the most sought-after homes in the Poland Hill neighborhood of South Riding! This stunning residence offers an exceptional blend of luxury, space, and thoughtful upgrades, creating the perfect place to call home. Featuring 5 bedrooms and 4.5 bathrooms, this impressive home includes a versatile loft retreat complete with a full bedroom and bathroom, ideal for guests, multi-generational living, or a private home office. The fully finished basement boasts a legal bedroom and full bath, providing even more functional living space. With over $100,000 in premium upgrades, every detail has been carefully curated. The fully custom upgrades since being built in 2021 include new wide-plank flooring, marble kitchen backsplash, tile on expanded center island, fireplace woodwork, wooden beam installation in family room, custom wood pantry, massive stone patio, dual-level deck looking onto fully fenced yard backing to HOA land, 2 additional wooden feature walls, fixture upgrades in bathrooms, tilework and custom cabinetry in laundry room, custom made roman shades, 2 water heaters to ensure you never run out of hot water, surround sound speakers in basement plus upgraded light fixtures. Homes in this neighborhood are rarely available, and upgrades like this are rare!
Property Features
Property Type: Residential - Single Family
Basement: Yes
Basement: Daylight, Partial, Fully Finished
Cooling: Central A/C
Fireplaces: 1
Fuel Type: Natural Gas
Garage: 2
Heating: Forced Air
Home Style: Transitional
Lot Size: 0.12 Acres
Stories: 3.0
Taxes: $8,546
Year Built: 2021
Feature Descriptions
Additional Structures: Above Grade, Below Grade
Appliances: Built-In Microwave, Built-In Range, Cooktop, Dishwasher, Disposal, Oven - Double
Community Amenities: Club House, Common Grounds, Exercise Room, Fitness Center, Pool - Outdoor, Tot Lots/Playground
Days on Site: 14
Exterior: Combination
Fencing: Fully
Flooring: Luxury Vinyl Tile, Partially Carpeted
HOA Fee: $175.00/Monthly
Lot Dimensions: 0.12 Acre(S)
Parking Notes: 2 Total Parking Spaces
Sewer: Other, Public Sewer
SQFT Above Finished: 3588
SQFT Below Finished: 980
SQFT Total Finished: 4568
Structure Type: Detached
Total Garage/Parking Spaces: 2
Water: Public
Local Schools
School District: LOUDOUN COUNTY PUBLIC SCHOOLS
Listed By / Shown By
Listed By
Agency Name: Real Broker, LLC
Agency Phone: 8554500442
Shown By
Agent Name: Wayne Gauthier and Austin Gauthier
Agent Phone: (804) 372-0591
Agency Title: Joyner Fine Properties

Estimate Your Payment
Estimated Payment
$ 7,638.10 per month $6,548.22 Principal & Interest $712.17 Property Tax $377.71 Homeowner's InsuranceChange Payment Information

©Joyner Fine Properties - Seller will consider paying buyer agent compensation based upon the terms and conditions of any offer made. Said compensation to be negotiated in the purchase agreement.
Privacy Policy / DMCA Notice / ADA Accessibility


This site is hosted, designed and copyright
© 1994 - 2026 by
Delta Media Group, Inc. -- Patent Pending --
Agency License Information: Joyner Fine Properties and its agents are licensed in the Commonwealth of Virginia.
25604 Harvest Hills Drive | MLS# VALO2138250
This single family home located at 25604 Harvest Hills Drive, Chantilly, VA 20152 is currently listed for sale with an asking price of $1,295,000. This property was built in 2021 and has 5 bedrooms and 4 full and 1 partial baths with 4568 sq. ft. Harvest Hills Drive is located in the POLAND HILL subdivision within the LOUDOUN COUNTY PUBLIC SCHOOLS school district. Search POLAND HILL real estate on www.richmondhomestoday.com today.