Wayne Gauthier andAustin Gauthier
BEDS5
BATHS3 full 1 partial
SQUARE FEET3,633
MLS#VAFX2344794
STATUSACTIVE
PROPERTY TYPEResidential - Single Family
SUBDIVISIONMONROE MANOR
SCHOOLFAIRFAX COUNTY PUBLIC SCHOOLS
Property Description
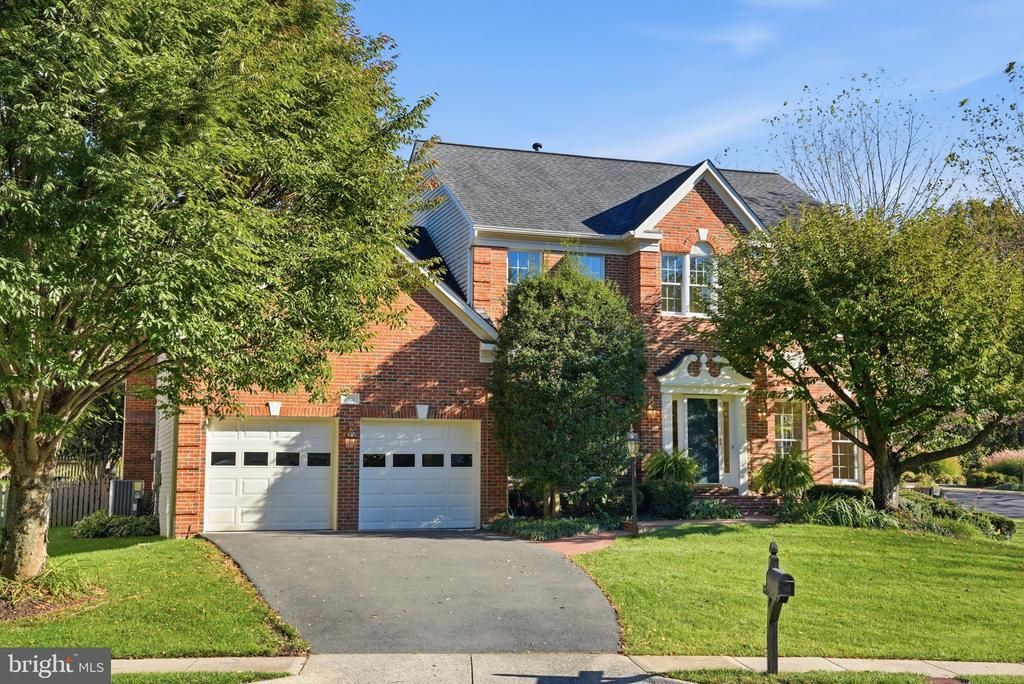
Welcome to this lovingly maintained brick‑front colonial in the highly sought‑after Monroe Manor community. Owned by the original homeowners and freshly painted throughout, this 5-bedroom, 3.5 bath home offers timeless charm, thoughtful updates, and exceptional indoor‑outdoor living. The main level features hardwood floors throughout and a modern, updated kitchen with crisp finishes, wine bar and excellent workspace. A dedicated office, formal living room, dining room, and a spacious family room with a wood‑burning fireplace and vaulted ceiling create an inviting flow for everyday living and entertaining. A main‑level laundry room and updated half bath add convenience and functionality. The attached two car garage features a level 2 electric car plug and built-in overhead storage. Upstairs, you’ll find four well‑appointed bedrooms, including a serene primary suite with a vaulted ceiling, walk‑in closet, and a brand‑new spa‑inspired bathroom featuring a freestanding soaking tub and large walk‑in shower. An updated hall bath serves the additional bedrooms. The walk‑up lower level offers outstanding flexibility with a private bedroom and full bathroom—perfect for guests or extended family—plus two generous living spaces, a dedicated kitchenette, three oversized storage closets, and an unfinished workshop/storage room. Outside, the home sits gracefully on a corner lot with a two‑car garage and beautifully designed hardscaping. The backyard is a true retreat with a private in‑ground pool, expansive patio areas, landscape lighting, and a built‑in sprinkler system. This is a rare opportunity to own a meticulously cared‑for home in Monroe Manor with exceptional updates, a fantastic layout, and a backyard built for relaxation and entertaining. Inside, the main level shines with newly installed hardwood floors and an updated kitchen with modern finishes. The renovated primary suite feels like a retreat, featuring a luxurious bathroom with a large walk‑in shower and freestanding soaking tub. The walkout lower level adds exceptional flexibility with a full bedroom and bathroom, plus a dedicated kitchenette/wet bar with refrigerator — ideal for guests, extended family, or an au pair. Additional unfinished space serves as a functional workshop or storage area. A rare combination of updates, outdoor living, and thoughtful layout, this home is move‑in ready and designed for everyday comfort and effortless entertaining.
Property Features
Property Type: Residential - Single Family
Basement: Yes
Basement: Connecting Stairway, Fully Finished, Interior Access, Side Entrance, Windows, Walkout Stairs
Cooling: Central A/C
Fireplaces: 1
Fuel Type: Natural Gas
Garage: 2
Heating: Heat Pump(s)
Home Style: Colonial
Lot Size: 0.28 Acres
Stories: 3.0
Taxes: $12,630
Year Built: 1993
Feature Descriptions
Additional Structures: Above Grade, Below Grade
Appliances: Cooktop, Dishwasher, Disposal, Dryer - Electric, Exhaust Fan, Icemaker, Microwave, Oven - Double, Refrigerator, Stainless Steel Appliances, Washer/Dryer Stacked
Days on Site: 13
Exterior: Aluminum Siding, Brick
Exterior: Extensive Hardscape, Exterior Lighting, Flood Lights, Underground Lawn Sprinkler
Fencing: Fully
HOA Fee: $240.00/Quarterly
Interior: 2nd Kitchen, Bathroom - Soaking Tub, Bathroom - Walk-In Shower, Breakfast Area, Built-Ins, Ceiling Fan(s), Chair Railings, Crown Moldings, Family Room Off Kitchen, Primary Bath(s), Sprinkler System, Store/Office, Upgraded Countertops, Walk-in Closet(s), Wet/Dry Bar, Wood Floors
Location: Corner Lot/Unit
Lot Dimensions: 0.28 Acre(S)
Number of Rooms: 20
Parking Notes: 2 Total Parking Spaces
Pet Restrictions: No Pet Restrictions
Sewer: No Septic System
SQFT Above Finished: 2833
SQFT Below Finished: 800
SQFT Total Finished: 3633
Structure Type: Detached
Swimming Pool: In Ground
Total Garage/Parking Spaces: 2
Water: Public
Windows: Bay/Bow, Double Hung
Local Schools
High School: SOUTH LAKES
Middle School: CARSON
Elementary School: FLORIS
School District: FAIRFAX COUNTY PUBLIC SCHOOLS
Listed By / Shown By
Listed By
Agency Name: Samson Properties
Agency Phone: 5714077497
Shown By
Agent Name: Wayne Gauthier and Austin Gauthier
Agent Phone: (804) 372-0591
Agency Title: Joyner Fine Properties

Estimate Your Payment
Estimated Payment
$ 8,005.17 per month $6,573.51 Principal & Interest $1,052.50 Property Tax $379.17 Homeowner's InsuranceChange Payment Information

©Joyner Fine Properties - Seller will consider paying buyer agent compensation based upon the terms and conditions of any offer made. Said compensation to be negotiated in the purchase agreement.
Privacy Policy / DMCA Notice / ADA Accessibility


This site is hosted, designed and copyright
© 1994 - 2026 by
Delta Media Group, Inc. -- Patent Pending --
Agency License Information: Joyner Fine Properties and its agents are licensed in the Commonwealth of Virginia.
2531 Fallon Drive | MLS# VAFX2344794
This single family home located at 2531 Fallon Drive, Herndon, VA 20171 is currently listed for sale with an asking price of $1,300,000. This property was built in 1993 and has 5 bedrooms and 3 full and 1 partial baths with 3633 sq. ft. Fallon Drive is located in the MONROE MANOR subdivision within the FAIRFAX COUNTY PUBLIC SCHOOLS school district. Search MONROE MANOR real estate on www.richmondhomestoday.com today.