Wayne Gauthier andAustin Gauthier
BEDS2
BATHS2 full
SQUARE FEET1,124
MLS#VALO2130230
STATUSPENDING
PROPERTY TYPEResidential - Condominium
SUBDIVISIONLAKESIDE AT SOUTH RIDING
SCHOOLLOUDOUN COUNTY PUBLIC SCHOOLS
Property Description
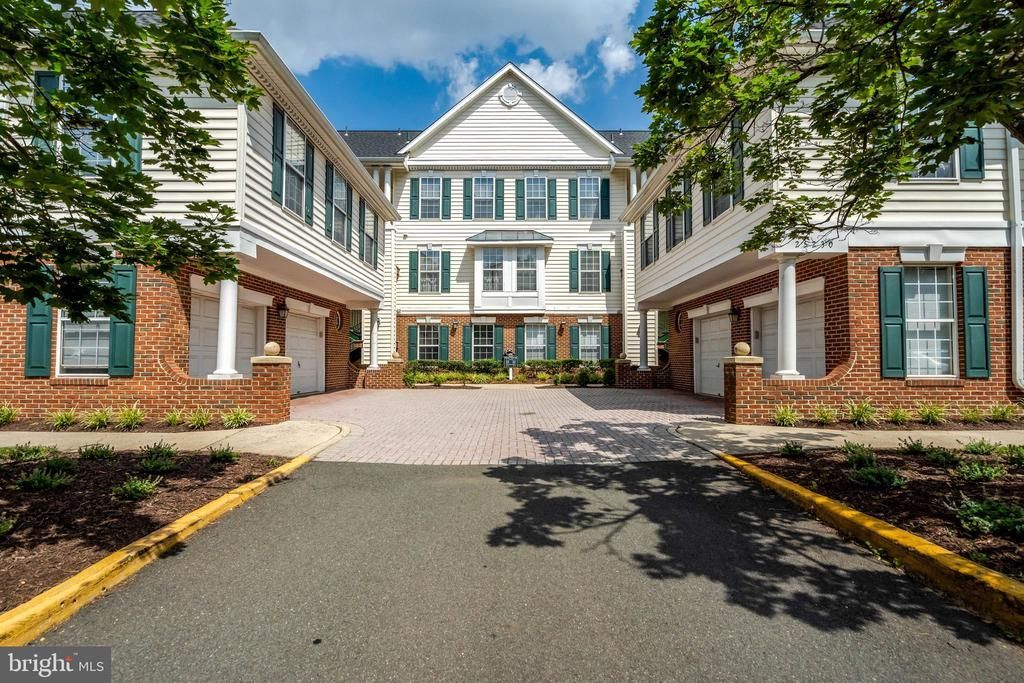
OPEN HOUSE CANCELLED*EASY ONE LEVEL LIVING WITH NO STAIRS*VIEWS OF THE POND WITH WALKING TRAILS AROUND IT*2 BEDROOMS, 2 BATHS & AMPLE OPEN PARKING SPOTS IN FRONT OF UNIT*OPEN FLOWING FLOOR PLAN*LIGHT & BRIGHT THROUGHOUT*WIDE PLANK FLOORING, 9 FOOT CEILINGS, RECESSED LIGHTING & CROWN MOLDING THROUGHOUT*FRONT FOYER WITH DOUBLE DOOR CLOSET*LARGE OPEN FAMILY ROOM WITH GAS FIREPLACE & WOOD MANTEL*LIVING ROOM WITH CHANDELIER*BEAUTIFUL GOURMET KITCHEN FEATURES GRANITE COUNTERTOPS, ALL STAINLESS STEEL APPLIANCES, 42 INCH CABNETS WITH UNDER CABINET LIGHTING & CERAMIC TILE BACKSPLASH*5 BURNER GAS STOVE, SIDE BY SIDE REFRIGERATOR WITH ICE MAKER, DISHWASHER, MICROWAVE & FULL SIZED FARMHOUSE STAINLESS STEEL SINK*PANTRY & BREAKFAST BAR OVERHANG FOR CHAIRS*UNIQUE BARN DOORS OPEN TO FULL SIZE WASHER & DRYER*WALK OUT TO COVERED PATIO WITH VIEWS OF THE POND*PRIMARY BEDROOM WITH CEILING FAN & 2 WALK IN CLOSETS*PRIMARY BATH WITH CERAMIC TILE FLOOR*2ND BEDROOM WITH CEILING FAN & CLOSET*2ND FULL BATH WITH 12X12 CERAMIC TILE FLOOR*LOCATED NEXT TO SOUTH RIDING TOWN CENTER SHOPPING CENTER WITH RETAIL, RESTAURANTS & STARBUCKS*ENJOY ALL OF SOUTH RIDING AMENITIES*
Property Features
Property Type: Residential - Condominium
Cooling: Ceiling Fan(s), Central A/C
Fireplaces: 1
Fuel Type: Natural Gas
Heating: Forced Air
Home Style: Contemporary
Roof Type: Shingle
Stories: 1.0
Taxes: $3,173
Year Built: 2000
Feature Descriptions
Additional Structures: Above Grade, Below Grade
Appliances: Built-In Microwave, Dishwasher, Disposal, Dryer, Exhaust Fan, Icemaker, Microwave, Oven/Range - Gas, Refrigerator, Stainless Steel Appliances, Stove, Washer
Building Name: LAKESIDE AT SOUTH RIDING
Community Amenities: Bank / Banking On-site, Bar/Lounge, Baseball Field, Basketball Courts, Beauty Salon, Bike Trail, Common Grounds, Community Center, Convenience Store, Day Care, Fitness Center, Golf Course, Jog/Walk Path, Pool - Outdoor, Recreational Center, Soccer Field, Swimming Pool, Tennis Courts, Tot Lots/Playground, Volleyball Courts
Condo/Coop Fee: $295.00/Monthly
Days on Site: 5
Exterior: Vinyl Siding
Fireplace: Gas/Propane, Mantel(s)
Flooring: Hardwood, Ceramic Tile
HOA Fee: $68.00/Monthly
Interior: Ceiling Fan(s), Crown Moldings, Entry Level Bedroom, Family Room Off Kitchen, Floor Plan - Open, Formal/Separate Dining Room, Kitchen - Gourmet, Kitchen - Table Space, Recessed Lighting, Upgraded Countertops, Window Treatments, Walk-in Closet(s)
Lot: Cul-de-sac
Pet Restrictions: Number Limit
Rooms: Dining Room, Primary Bedroom, Bedroom 2,Kitchen, Family Room, Foyer
Sewer: Public Sewer
Special View Info: Pond
SQFT Above Finished: 1124
SQFT Total Finished: 1124
Structure Type: Penthouse Unit/Flat/Apartment
Water: Public
Room Sizes
Foyer: 8 x 4 Level - Main
Family Room: 16 x 16 Level - Main
Dining Room: 12 x 12 Level - Main
Kitchen: 12 x 8 Level - Main
Primary Bedroom: 14 x 14 Level - Main
Bedroom 2: 12 x 11 Level - Main
Local Schools
High School: FREEDOM
Middle School: J. MICHAEL LUNSFORD
Elementary School: HUTCHISON FARM
School District: LOUDOUN COUNTY PUBLIC SCHOOLS
Listed By / Shown By
Listed By
Agency Name: Long & Foster Real Estate, Inc.
Agency Phone: 5712611400
Shown By
Agent Name: Wayne Gauthier and Austin Gauthier
Agent Phone: (804) 372-0591
Agency Title: Joyner Fine Properties

Estimate Your Payment
Estimated Payment
$ 2,403.17 per month $2,022.11 Principal & Interest $264.42 Property Tax $116.64 Homeowner's InsuranceChange Payment Information

©Joyner Fine Properties - Seller will consider paying buyer agent compensation based upon the terms and conditions of any offer made. Said compensation to be negotiated in the purchase agreement.
Privacy Policy / DMCA Notice / ADA Accessibility


This site is hosted, designed and copyright
© 1994 - 2026 by
Delta Media Group, Inc. -- Patent Pending --
Agency License Information: Joyner Fine Properties and its agents are licensed in the Commonwealth of Virginia.
25230 Pond View Square, Unit 102 | MLS# VALO2130230
This condo located at 25230 Pond View Square, Unit 102, Chantilly, VA 20152 is currently listed for sale with an asking price of $399,900. This property was built in 2000 and has 2 bedrooms and 2 full baths with 1124 sq. ft. Pond View Square, Unit 102 is located in the LAKESIDE AT SOUTH RIDING subdivision within the LOUDOUN COUNTY PUBLIC SCHOOLS school district. Search LAKESIDE AT SOUTH RIDING real estate on www.richmondhomestoday.com today.