Wayne Gauthier andAustin Gauthier
BEDS3
BATHS2 full 2 partial
SQUARE FEET2,592
MLS#VAAX2063338
STATUSACTIVE UNDER CONTRACT
PROPERTY TYPERental - Townhouse
SUBDIVISIONSTONEGATE
SCHOOLALEXANDRIA CITY PUBLIC SCHOOLS
Property Description
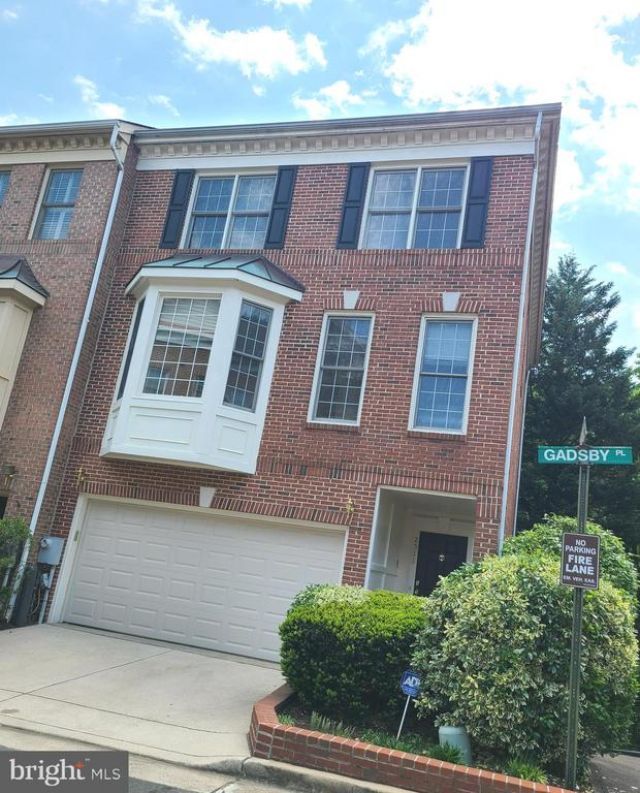
Spacious townhome in sought-after Stonegate, premium lot backs to woods, soaring 14'ceilings marble foyer, formal living room with floor-to-ceiling Palladian windows & gas fireplace, French doors to deck, dramatic dining room, large kitchen with eat-in/seating area, exquisite double entry door master suite/bath and designer closets, lower level recreation room with custom bar, 2 car garage, huge deck & more- Managed by Promax Management, a professional property management company- No smoking-No Pets (Please Don't Ask)- Maximum 2 unrelated adults- Application fee of $65.95 and earnest money deposit check(s) made payable to Promax Management Inc- Landlord requires credit with scores at a minimum of 675 and minimum rent-to-income ratio of at least 33%
Property Features
Property Type: Rental - Townhouse
Basement: Yes
Basement: Connecting Stairway, Outside Entrance, Rear Entrance, Full, Fully Finished, Walkout Level
Cooling: Ceiling Fan(s), Central A/C
Fireplaces: 1
Fuel Type: Natural Gas
Garage: 2 car attached
Heating: Forced Air
Home Style: Colonial
Lot Size: 0.04 Acres
Stories: 3.0
Year Built: 1996
Feature Descriptions
Additional Structures: Above Grade, Below Grade
Appliances: Dishwasher, Disposal, Dryer, Microwave, Oven/Range - Electric, Refrigerator, Washer
Community Amenities: Jog/Walk Path
Days on Site: 13
Exterior: Brick, Combination, Brick Front
Fencing: Rear
Fireplace: Fireplace - Glass Doors, Mantel(s)
Flooring: Hardwood, Ceramic Tile, Carpet
HOA Fee: $0.00/Unknown
Interior: Breakfast Area, Combination Kitchen/Living, Kitchen - Table Space, Dining Area, Built-Ins, Chair Railings, Crown Moldings, Primary Bath(s), Window Treatments, Wood Floors, Floor Plan - Traditional
Lot: Backs - Parkland, Backs to Trees
Lot Dimensions: 0.04 Acre(S)
Parking Features: Attached Garage, Concrete Driveway
Rent Includes: Trash Removal
Rooms: Living Room, Dining Room, Primary Bedroom, Bedroom 2,Bedroom 3,Kitchen, Family Room, Foyer, Breakfast Room, Laundry
Sewer: Public Sewer
Special View Info: Scenic Vista, Trees/Woods
SQFT Above Finished: 2192
SQFT Below Finished: 400
SQFT Total Finished: 2592
Structure Type: End of Row/Townhouse
Total Garage/Parking Spaces: 2
Utilities: Cable TV Available
Water: Public
Windows: Bay/Bow, Double Pane, Palladian, Screens
Local Schools
High School: ALEXANDRIA CITY
Middle School: FRANCIS C HAMMOND
Elementary School: JOHN ADAMS
School District: ALEXANDRIA CITY PUBLIC SCHOOLS
Listed By / Shown By
Listed By
Agency Name: Promax Management, Inc.
Agency Phone: 7036425683
Shown By
Agent Name: Wayne Gauthier and Austin Gauthier
Agent Phone: (804) 372-0591
Agency Title: Joyner Fine Properties


©Joyner Fine Properties - Seller will consider paying buyer agent compensation based upon the terms and conditions of any offer made. Said compensation to be negotiated in the purchase agreement.
Privacy Policy / DMCA Notice / ADA Accessibility


This site is hosted, designed and copyright
© 1994 - 2026 by
Delta Media Group, Inc. -- Patent Pending --
Agency License Information: Joyner Fine Properties and its agents are licensed in the Commonwealth of Virginia.
2511 Gadsby Place | MLS# VAAX2063338
This property located at 2511 Gadsby Place, Alexandria, VA 22311 is currently listed for rent with an asking price of $4,200 / Monthly. Gadsby Place is located within the ALEXANDRIA CITY PUBLIC SCHOOLS school district. Search Alexandria real estate on www.richmondhomestoday.com today.