Wayne Gauthier andAustin Gauthier
BEDS3
BATHS2 full 1 partial
SQUARE FEET2,183
MLS#VALO2129544
STATUSACTIVE UNDER CONTRACT
PROPERTY TYPEResidential - Townhouse
SUBDIVISIONSTONE RIDGE LAND BAY 3
SCHOOLLOUDOUN COUNTY PUBLIC SCHOOLS
Property Description
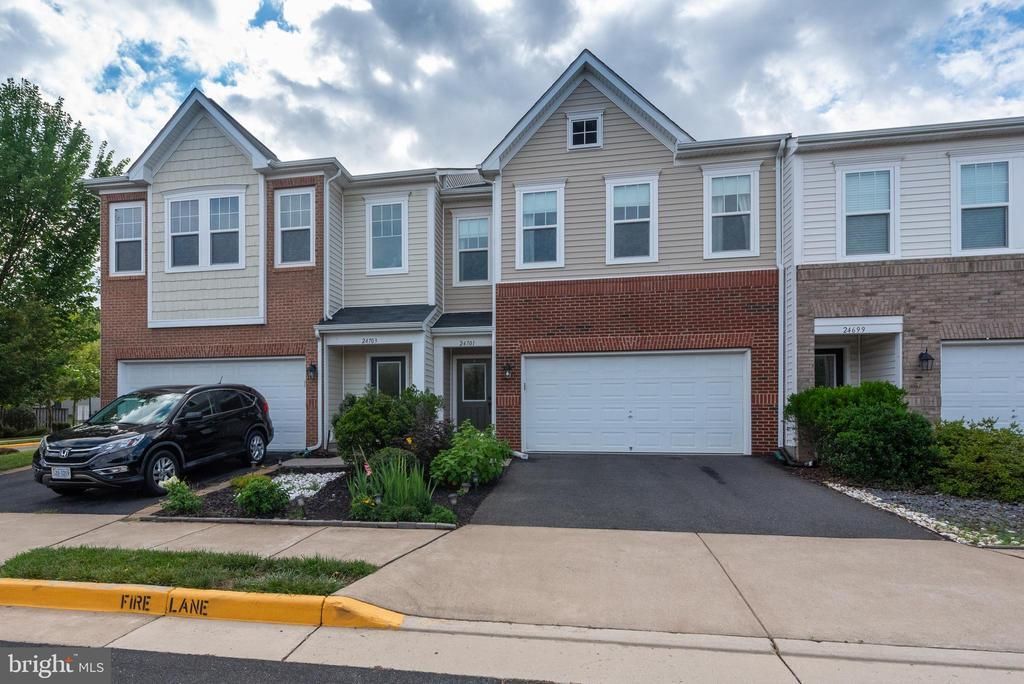
!!!!!!Welcome home to this exceptional 3-bedroom, 2.5-bath townhome villa offering two levels of beautifully appointed living space. Designed with both comfort and style in mind, this home features a gourmet upgraded kitchen complete with an oversized center island, 42-inch Timberlake cabinetry, granite countertops, and premium GE stainless steel appliances, including a cooktop with an upgraded wall-mounted vent hood. The open-concept floor plan showcases hardwood flooring throughout the main living areas, a cozy gas fireplace, and elegant designer light fixtures that add warmth and sophistication. Upstairs, the luxurious owner's suite features a tray ceiling and a spa-inspired bath designed for relaxation. Two additional bedrooms, a versatile loft space, and a well-appointed full bath provide plenty of room for family, guests, or a home office. With its thoughtful upgrades, stylish finishes, and spacious layout, this beautiful villa townhome offers the perfect blend of luxury and everyday convenience. Very near to shopping and RT 50 and Northstar Blvd
Property Features
Property Type: Residential - Townhouse
Cooling: Central A/C
Fireplaces: 1
Fuel Type: Natural Gas
Garage: 2
Heating: Forced Air
Lot Size: 0.05 Acres
Stories: 2.0
Taxes: $5,592
Year Built: 2015
Feature Descriptions
Additional Structures: Above Grade, Below Grade
Appliances: Washer/Dryer Hookups Only, Cooktop - Down Draft, Dishwasher, Disposal, Dryer, ENERGY STAR Refrigerator, Icemaker, Microwave, Oven - Wall, Washer
Community Amenities: Fitness Center, Jog/Walk Path, Swimming Pool, Bike Trail, Common Grounds, Picnic Area, Pool - Outdoor, Tennis Courts, Tot Lots/Playground
Days on Site: 12
Exterior: Combination, Brick
Fireplace: Fireplace - Glass Doors
HOA Fee: $121.00/Monthly
Interior: Breakfast Area, Combination Kitchen/Dining, Combination Kitchen/Living, Kitchen - Island, Crown Moldings, Window Treatments, Primary Bath(s), Wood Floors, Floor Plan - Open
Lot Dimensions: 0.05 Acre(S)
Parking Notes: 4 Total Parking Spaces
Pet Restrictions: No Pet Restrictions
Rooms: Living Room, Dining Room, Primary Bedroom, Bedroom 2,Bedroom 3,Kitchen, Foyer, Laundry, Other
Sewer: Public Sewer
SQFT Above Finished: 2183
SQFT Total Finished: 2183
Structure Type: Interior Row/Townhouse
Total Garage/Parking Spaces: 4
Water: Public
Local Schools
School District: LOUDOUN COUNTY PUBLIC SCHOOLS
Listed By / Shown By
Listed By
Agency Name: Ikon Realty
Agency Phone: 7037233434
Shown By
Agent Name: Wayne Gauthier and Austin Gauthier
Agent Phone: (804) 372-0591
Agency Title: Joyner Fine Properties

Estimate Your Payment
Estimated Payment
$ 4,209.21 per month $3,539.08 Principal & Interest $466.00 Property Tax $204.14 Homeowner's InsuranceChange Payment Information

©Joyner Fine Properties - Seller will consider paying buyer agent compensation based upon the terms and conditions of any offer made. Said compensation to be negotiated in the purchase agreement.
Privacy Policy / DMCA Notice / ADA Accessibility


This site is hosted, designed and copyright
© 1994 - 2026 by
Delta Media Group, Inc. -- Patent Pending --
Agency License Information: Joyner Fine Properties and its agents are licensed in the Commonwealth of Virginia.
24701 Gracehill Terrace | MLS# VALO2129544
This townhouse located at 24701 Gracehill Terrace, Aldie, VA 20105 is currently listed for sale with an asking price of $699,900. This property was built in 2015 and has 3 bedrooms and 2 full and 1 partial baths with 2183 sq. ft. Gracehill Terrace is located in the STONE RIDGE LAND BAY 3 subdivision within the LOUDOUN COUNTY PUBLIC SCHOOLS school district. Search STONE RIDGE LAND BAY 3 real estate on www.richmondhomestoday.com today.