Wayne Gauthier andAustin Gauthier
BEDS3
BATHS2 full 1 partial
SQUARE FEET2,264
MLS#VALO2128808
STATUSACTIVE
PROPERTY TYPEResidential - Townhouse
SUBDIVISIONSTONE MILL
SCHOOLLOUDOUN COUNTY PUBLIC SCHOOLS
Property Description
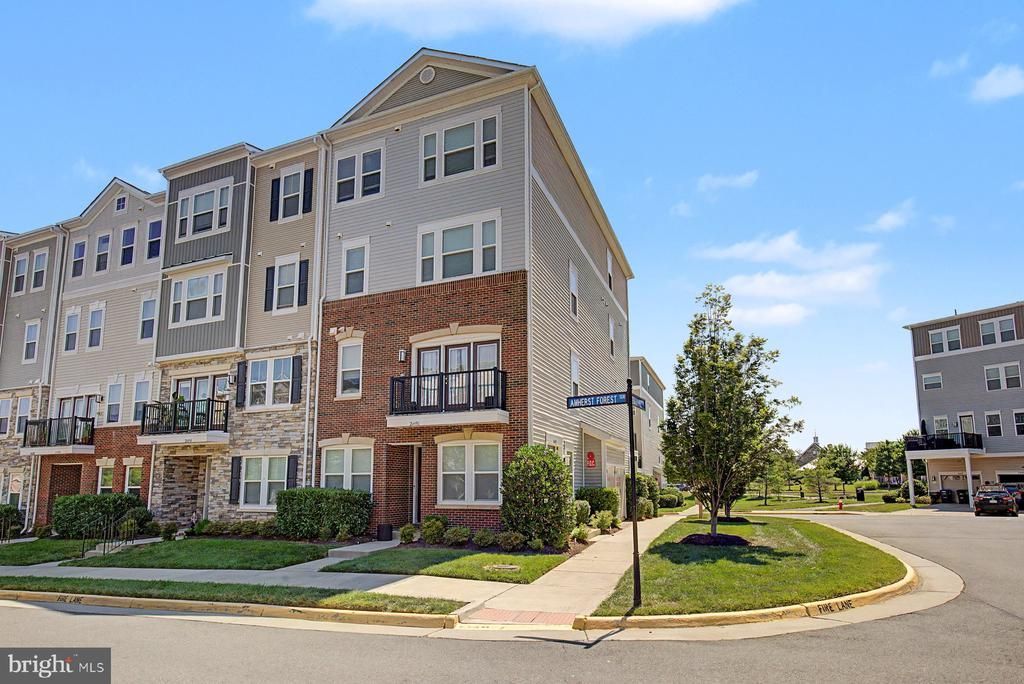
Welcome to 24498 Amherst Forest Ter, a stunning 3-bedroom, 2-bathroom condo offering 2,264 square feet of sophisticated living space in the vibrant community of Aldie, VA. This beautifully end unit exudes modern elegance and functionality, with thoughtful details at every turn. Step inside to discover gleaming hardwood floors that flow seamlessly throughout the open-concept layout. The heart of the home is the chef's kitchen, featuring granite countertops, a spacious island, and ample room for cooking and entertaining. The adjacent private balcony offers the perfect spot to relax or enjoy your morning coffee. The primary suite is a true retreat, complete with a luxurious ensuite bathroom. Pamper yourself with the double sinks, granite countertops, and a separate shower that defines spa-like tranquility. Both bathrooms elevate everyday living with their timeless finishes. This association also provides access to a plethora of amenities, including a clubhouse, gym, tennis court, and a common media/recreation room—perfect for unwinding or staying active. With its desirable layout, upscale finishes, and array of community perks, 24498 Amherst Forest Ter offers exceptional living. Don’t miss this opportunity to make this beautiful property your new home. Contact us today to schedule a private tour!
Property Features
Property Type: Residential - Townhouse
Cooling: Central A/C
Fuel Type: Natural Gas
Garage: 1
Heating: Forced Air
Home Style: Colonial
Stories: 4.0
Taxes: $4,468
Year Built: 2019
Feature Descriptions
Additional Structures: Above Grade, Below Grade
Building Name: STONE MILL CORNER CONDOMINIUM
Community Amenities: Basketball Courts, Club House, Common Grounds, Community Center, Exercise Room, Fitness Center, Pool - Outdoor, Swimming Pool, Tennis Courts, Tot Lots/Playground
Condo/Coop Fee: $521.00/Monthly
Days on Site: 12
Exterior: Brick Front, Brick Veneer, Vinyl Siding
Interior: Bathroom - Soaking Tub, Bathroom - Walk-In Shower, Combination Kitchen/Dining, Combination Kitchen/Living, Family Room Off Kitchen, Floor Plan - Open, Kitchen - Island, Kitchen - Gourmet, Pantry, Primary Bath(s), Walk-in Closet(s), Window Treatments, Wood Floors
Parking Notes: 1 Total Parking Spaces
Pet Restrictions: No Pet Restrictions
Sewer: Public Sewer
SQFT Above Finished: 2264
SQFT Total Finished: 2264
Structure Type: End of Row/Townhouse
Total Garage/Parking Spaces: 1
Water: Public
Local Schools
School District: LOUDOUN COUNTY PUBLIC SCHOOLS
Listed By / Shown By
Listed By
Agency Name: Compass
Agency Phone: 3013048444
Shown By
Agent Name: Wayne Gauthier and Austin Gauthier
Agent Phone: (804) 372-0591
Agency Title: Joyner Fine Properties

Estimate Your Payment
Estimated Payment
$ 3,420.81 per month $2,882.23 Principal & Interest $372.33 Property Tax $166.25 Homeowner's InsuranceChange Payment Information

©Joyner Fine Properties - Seller will consider paying buyer agent compensation based upon the terms and conditions of any offer made. Said compensation to be negotiated in the purchase agreement.
Privacy Policy / DMCA Notice / ADA Accessibility


This site is hosted, designed and copyright
© 1994 - 2026 by
Delta Media Group, Inc. -- Patent Pending --
Agency License Information: Joyner Fine Properties and its agents are licensed in the Commonwealth of Virginia.
24498 Amherst Forest Terrace | MLS# VALO2128808
This townhouse located at 24498 Amherst Forest Terrace , Aldie, VA 20105 is currently listed for sale with an asking price of $570,000. This property was built in 2019 and has 3 bedrooms and 2 full and 1 partial baths with 2264 sq. ft. Amherst Forest Terrace is located in the STONE MILL subdivision within the LOUDOUN COUNTY PUBLIC SCHOOLS school district. Search STONE MILL real estate on www.richmondhomestoday.com today.