Wayne Gauthier andAustin Gauthier
BEDS4
BATHS3 full
SQUARE FEET3,040
MLS#679249
STATUSPENDING
PROPERTY TYPEResidential - Single Family
SCHOOLALBEMARLE COUNTY PUBLIC SCHOOLS
Property Description
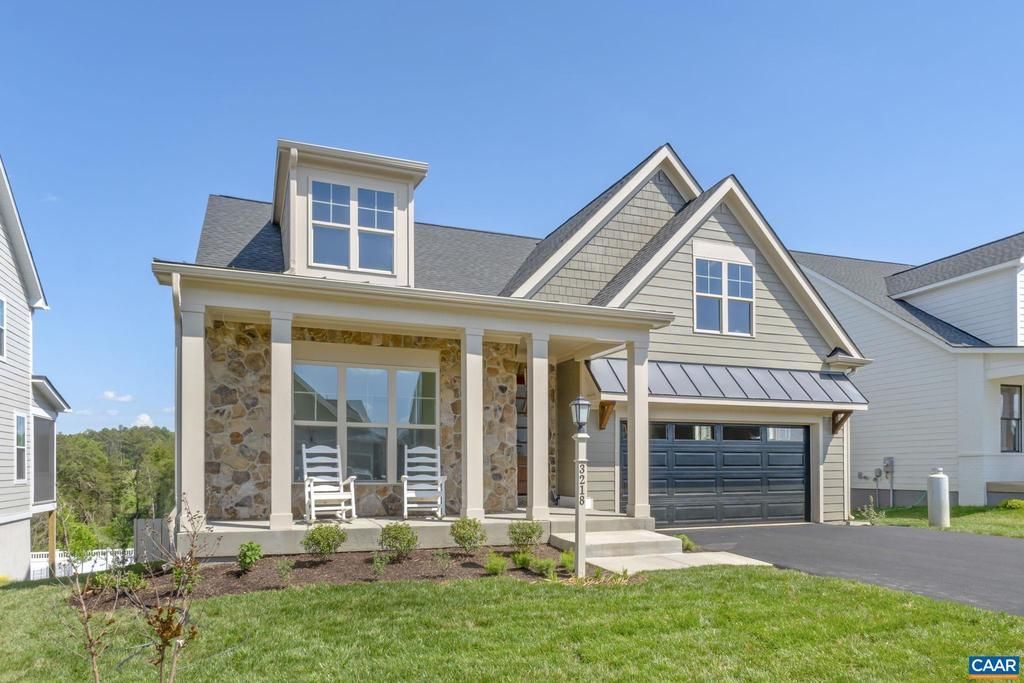
The Pavilion offers premier main-level living with flexible layout options. Choose between a versatile Loft/Bonus Room?perfect for a home office or storage?or a spacious Walkout Basement. The open-concept interior features soaring vaulted ceilings and expansive windows that flood the home with light. Designed for effortless living, the plan includes a walk-in pantry, an included deck (or patio) for outdoor entertaining. Quality & Efficiency built-in: This semi-custom home is engineered with 2x6 exterior walls, R-19 insulation, and a 15 SEER multi-zone HVAC. Every home is tested for peak efficiency. Premium finishes include a custom Mahogany front door and solid wood shelving in all closets, and so much more... Come see for yourself. Located in North Pointe, a walkable community with a clubhouse, pool, fitness center. Conveniently near everyday favorite retail and dining along 29N and Charlottesville. Photos of similar home.,Granite Counter,Maple Cabinets,Painted Cabinets,Quartz Counter,White Cabinets,Wood Cabinets,Fireplace in Great Room
Property Features
Property Type: Residential - Single Family
Basement: Full, Heated, Interior Access, Outside Entrance, Rough Bath Plumb, Unfinished, Walkout Level, Windows
Basement: Yes
Cooling: Programmable Thermostat, Central A/C, Heat Pump(s)
Fireplaces: 1
Fuel Type: Electric, Propane - Owned
Heating: Central, Heat Pump(s)
Home Style: Farmhouse/National Folk, Craftsman
Lot Size: 0.20 Acres
Roof Type: Architectural Shingle, Metal
Stories: 1.0
Taxes: $0
Year Built: 2026
Feature Descriptions
Additional Structures: Above Grade, Below Grade
Appliances: Washer/Dryer Hookups Only, Energy Efficient Appliances, ENERGY STAR Dishwasher, ENERGY STAR Refrigerator
Building Name: The Pavilion, Walkout Basement
Community Amenities: Club House, Tot Lots/Playground, Tennis Courts, Basketball Courts, Community Center, Exercise Room, Meeting Room, Swimming Pool, Jog/Walk Path
Condo/Coop Fee: $500.00/One Time
Electric: Underground
Exterior: Flood Lights, Gutter System
Exterior: Fiber Cement, Stone, HardiPlank Type, Cement Siding, A
Fireplace: Gas/Propane
Flooring: Carpet, Ceramic Tile
HOA Fee: $187.00/Monthly
Interior: Entry Level Bedroom, Primary Bath(s)
Lot: Landscaping, Level, Open
Lot Dimensions: 0.20 Acre(S)
Rooms: Dining Room, Kitchen, Exercise Room, Great Room, Laundry, Recreation Room, Utility Room, Full Bath, Additional Bedroom
Sewer: Public Sewer
Special View Info: Mountain, Other
SQFT Above Finished: 1779
SQFT Below Finished: 1261
SQFT Total Finished: 3040
Structure Type: Detached
Water: Public
Windows: Insulated, Low-E, Screens, Double Hung, Vinyl Clad, ENERGY STAR Qualified
Room Sizes
Additional Bedroom: 11 x 12 Level - Main
Additional Bedroom: 11 x 12 Level - Main
Full Bath: 5 x 8 Level - Main
Laundry: 5 x 12 Level - Main
Great Room: 14 x 16 Level - Main
Dining Room: 12 x 14 Level - Main
Kitchen: 10 x 20 Level - Main
Recreation Room: 25 x 32 Level - Lower 1
Additional Bedroom: 14 x 12 Level - Lower 1
Full Bath: 5 x 11 Level - Lower 1
Exercise Room: 11 x 15 Level - Lower 1
Utility Room: 22 x 24 Level - Lower 1
Local Schools
High School: ALBEMARLE
Elementary School: BAKER-BUTLER
School District: ALBEMARLE COUNTY PUBLIC SCHOOLS
Listed By / Shown By
Listed By
Agency Name: STORY HOUSE REAL ESTATE
Agency Phone: 4342601435
Shown By
Agent Name: Wayne Gauthier and Austin Gauthier
Agent Phone: (804) 372-0591
Agency Title: Joyner Fine Properties

Estimate Your Payment
Estimated Payment
$ 5,498.21 per month $5,198.37 Principal & Interest $0.00 Property Tax (data not provided by mls) $299.85 Homeowner's InsuranceChange Payment Information

©Joyner Fine Properties - Seller will consider paying buyer agent compensation based upon the terms and conditions of any offer made. Said compensation to be negotiated in the purchase agreement.
Privacy Policy / DMCA Notice / ADA Accessibility


This site is hosted, designed and copyright
© 1994 - 2026 by
Delta Media Group, Inc. -- Patent Pending --
Agency License Information: Joyner Fine Properties and its agents are licensed in the Commonwealth of Virginia.
2400 Steep Rock Pl | MLS# 679249
This single family home located at 2400 Steep Rock Pl, Charlottesville, VA 22911 is currently listed for sale with an asking price of $1,028,047. This property was built in 2026 and has 4 bedrooms and 3 full baths with 3040 sq. ft. Steep Rock Pl is located within the ALBEMARLE COUNTY PUBLIC SCHOOLS school district. Search Charlottesville real estate on www.richmondhomestoday.com today.