Wayne Gauthier andAustin Gauthier
BEDS6
BATHS5 full
SQUARE FEET4,080
MLS#VAST2051186
STATUSCOMING SOON
PROPERTY TYPEResidential - Single Family
SUBDIVISIONAUSTIN RIDGE
SCHOOLSTAFFORD COUNTY PUBLIC SCHOOLS
Property Description
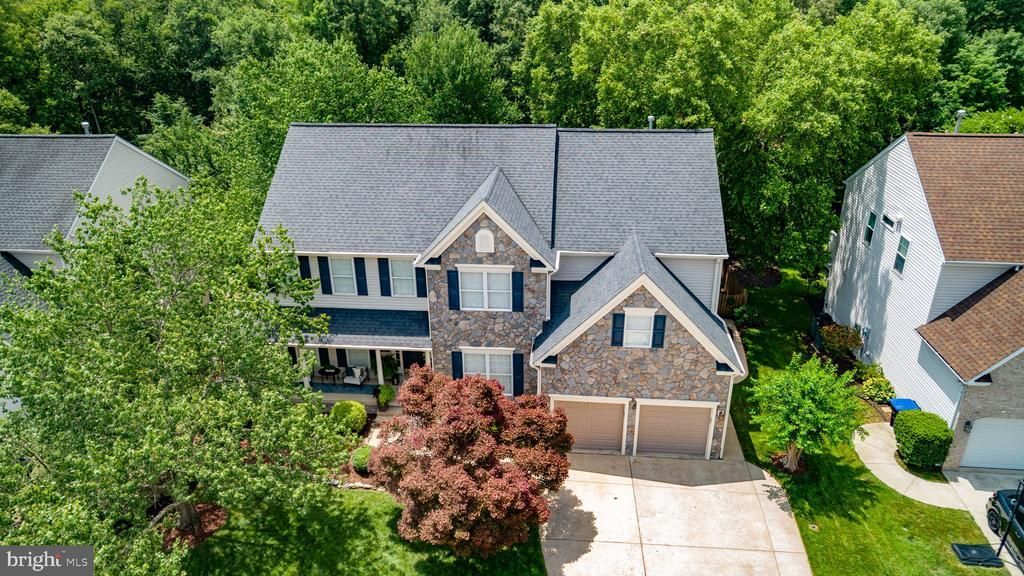
PROFESSIONAL INTERIOR PHOTOS COMING SOON. Welcome home to this beautifully updated and meticulously maintained 6-bedroom, 5-bathroom residence in the highly sought after Austin Ridge community. Showcasing timeless stone and vinyl siding, a welcoming front porch, and exceptional curb appeal, this impressive home offers three finished levels of thoughtfully designed living space. Rich hardwood flooring welcomes you into an inviting interior where classic architectural details and modern upgrades come together seamlessly. The formal dining room is beautifully appointed with a tray ceiling, crown molding, and chair rail, while the formal living room provides a refined space for gathering or entertaining. The dramatic two-story family room serves as the heart of the home, showcasing soaring cathedral windows with remote-controlled shades that flood the space with natural light while offering effortless privacy. A warm gas fireplace creates the perfect focal point for relaxing evenings. Designed with both everyday living and entertaining in mind, the gourmet kitchen is as beautiful as it is functional. Crisp white cabinetry, leathered granite countertops, a stylish tile backsplash, and convenient center island create an inviting workspace, while the gas cooktop and double wall ovens make meal preparation a pleasure. An impressive walk-in pantry offers exceptional storage and convenience. The adjoining breakfast room, accented with bay windows, provides the perfect setting for casual dining and opens directly to the rear deck, creating a seamless transition between indoor and outdoor living. A versatile main-level bedroom with custom built-ins and adjustable recessed lighting offers endless possibilities as a guest suite, executive home office (current use), or private retreat. An impressively updated full bathroom and spacious laundry room complete the main level. The updated iron baluster staircase is a focal point and leads to the upper level and family room overlook. There you'll find a spacious primary suite appointed with a vaulted ceiling, ceiling fan, and two generous closets, one a walk-in. The spa-inspired en suite bath offers the perfect place to unwind, featuring a frameless glass shower, soaking tub, dual vanities with upgraded cabinetry and countertops, and exquisite tile throughout. Three additional bedrooms complete the upper level, including one with a private bathroom, while two additional bedrooms share a beautifully appointed hall bath. All upper level bathrooms come complete with linen closets for all your storage needs! The walk-out lower level is equally impressive, offering exceptional versatility for entertaining or multi-generational living. A second full kitchen is beautifully equipped with stainless steel appliances, abundant cabinetry, and tile flooring, while the adjacent recreation room provides ample gathering space. A sixth bedroom, full bathroom, and an expansive storage and workshop area with a second washer and dryer hookup complete this outstanding level. Step outside to discover your own backyard retreat. Backing to mature trees for added privacy, the beautifully landscaped and fully fenced yard provides a peaceful setting for everyday enjoyment. A newly renovated (2026) rear deck with stairs leading to the generous concrete patio creates the ideal backdrop for outdoor dining, weekend barbecues, and memorable gatherings with family and friends. Austin Ridge community residents enjoy outstanding neighborhood amenities while remaining just minutes from commuter lots, I-95, shopping, dining, parks, and recreation. Ideally located between Washington DC and Richmond, this exceptional home is also zoned for highly acclaimed Colonial Forge High School and Rodney Thompson Middle School. Beautifully updated, impeccably maintained, and thoughtfully designed, this extraordinary residence offers the perfect combination of modern convenience and everyday luxury. Welcome home.
Property Features
Property Type: Residential - Single Family
Basement: Yes
Basement: Walkout Level, Fully Finished, Interior Access, Rear Entrance, Windows
Cooling: Central A/C, Zoned
Fireplaces: 1
Fuel Type: Natural Gas
Garage: 2
Heating: Forced Air, Zoned
Home Style: Colonial, Traditional
Lot Size: 0.27 Acres
Roof Type: Architectural Shingle
Stories: 3.0
Taxes: $5,897
Year Built: 2000
Feature Descriptions
Additional Structures: Above Grade, Below Grade
Appliances: Built-In Microwave, Cooktop, Dishwasher, Disposal, Icemaker, Microwave, Oven - Double, Refrigerator, Oven/Range - Electric
Community Amenities: Community Center, Common Grounds, Jog/Walk Path, Pool - Outdoor, Tennis Courts, Tot Lots/Playground
Days on Site: 1
Exterior: Stone, Vinyl Siding
Exterior: Extensive Hardscape, Underground Lawn Sprinkler, Sidewalks
Fencing: Rear, Wood
Fireplace: Gas/Propane, Heatilator
Flooring: Hardwood, Carpet, Ceramic Tile
HOA Fee: $93.66/Monthly
Interior: 2nd Kitchen, Breakfast Area, Carpet, Ceiling Fan(s), Chair Railings, Crown Moldings, Dining Area, Entry Level Bedroom, Family Room Off Kitchen, Formal/Separate Dining Room, Kitchen - Gourmet, Kitchen - Island, Primary Bath(s), Pantry, Recessed Lighting, Bathroom - Soaking Tub, Upgraded Countertops, Walk-in Closet(s), Wood Floors, Bathroom - Walk-In Shower, Built-Ins, Window Treatments
Location: Suburban
Lot: Backs to Trees, Front Yard, Rear Yard
Lot Dimensions: 0.27 Acre(S)
Parking Features: Concrete Driveway
Parking Notes: 4 Total Parking Spaces
Rooms: Living Room, Dining Room, Primary Bedroom, Bedroom 2,Bedroom 3,Bedroom 4,Bedroom 5,Kitchen, Family Room, Breakfast Room, Laundry, Office, Recreation Room, Storage Room, Bedroom 6,Bathroom 2,Bathroom 3,Primary Bathroom, Full Bath
Sewer: Public Sewer
Special View Info: Trees/Woods
SQFT Above Finished: 3080
SQFT Below Finished: 1000
SQFT Total Finished: 4080
Structure Type: Detached
Total Garage/Parking Spaces: 4
Water: Public
Windows: Bay/Bow, Atrium
Local Schools
High School: COLONIAL FORGE
Middle School: RODNEY THOMPSON
Elementary School: ANTHONY BURNS
School District: STAFFORD COUNTY PUBLIC SCHOOLS
Listed By / Shown By
Listed By
Agency Name: CENTURY 21 New Millennium
Agency Phone: 5403732000
Shown By
Agent Name: Wayne Gauthier and Austin Gauthier
Agent Phone: (804) 372-0591
Agency Title: Joyner Fine Properties

Estimate Your Payment
Estimated Payment
$ 4,582.80 per month $3,868.26 Principal & Interest $491.42 Property Tax $223.13 Homeowner's InsuranceChange Payment Information

©Joyner Fine Properties - Seller will consider paying buyer agent compensation based upon the terms and conditions of any offer made. Said compensation to be negotiated in the purchase agreement.
Privacy Policy / DMCA Notice / ADA Accessibility


This site is hosted, designed and copyright
© 1994 - 2026 by
Delta Media Group, Inc. -- Patent Pending --
Agency License Information: Joyner Fine Properties and its agents are licensed in the Commonwealth of Virginia.
24 Tavern Road | MLS# VAST2051186
This single family home located at 24 Tavern Road, Stafford, VA 22554 is currently listed for sale with an asking price of $765,000. This property was built in 2000 and has 6 bedrooms and 5 full baths with 4080 sq. ft. Tavern Road is located in the AUSTIN RIDGE subdivision within the STAFFORD COUNTY PUBLIC SCHOOLS school district. Search AUSTIN RIDGE real estate on www.richmondhomestoday.com today.