Wayne Gauthier andAustin Gauthier
BEDS3
BATHS2 full 1 partial
SQUARE FEET1,188
MLS#VAFX2316248
STATUSACTIVE
PROPERTY TYPERental - Townhouse
SUBDIVISIONPINECREST
SCHOOLFAIRFAX COUNTY PUBLIC SCHOOLS
Property Description
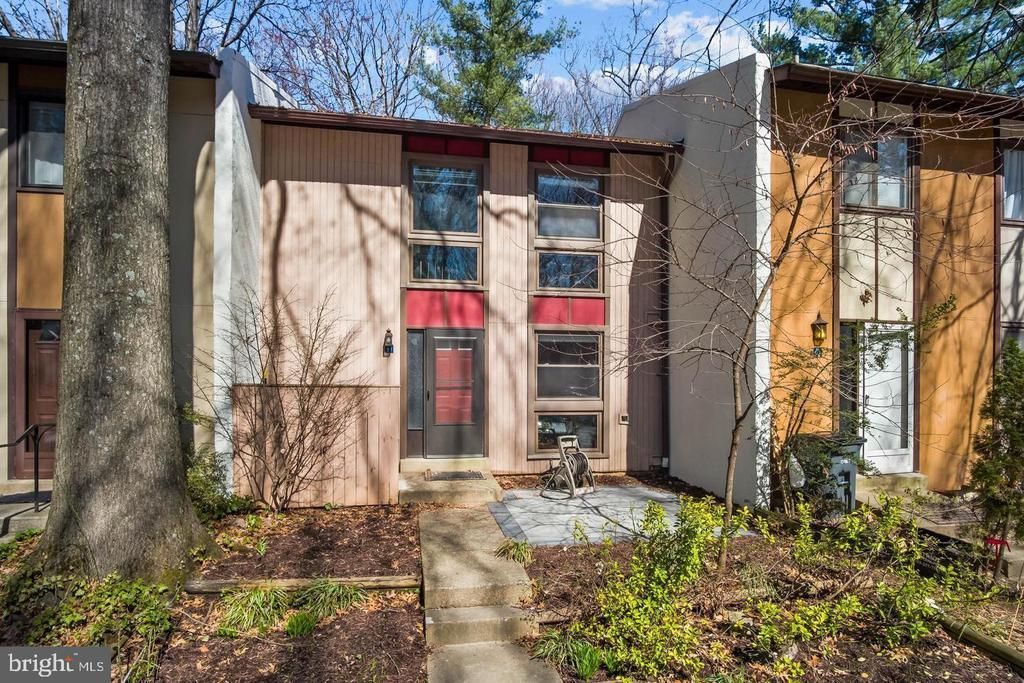
This light-filled 3-bedroom, 2.5-bathroom townhouse in Reston's desirable Pinecrest community offers a blend of modern updates and peaceful surroundings. Features include fresh paint throughout, new laminate flooring upstairs, updated landscaping with patios, and a professionally cleaned interior. The main level boasts gleaming wood floors, while the kitchen showcases a breakfast bar and upgraded refrigerator. Enjoy a private setting backing to woods, plus a new water heater, garbage disposal, and updated lighting. Conveniently located near Reston Metro, Reston Town Center, major commuter routes, community amenities, and Lake Anne Plaza. -------------------------------------------------------------------------------------------------------------------------------------------- All Richey Property Management residents must enroll in and purchase a Resident Benefits Package which includes liability insurance, credit building to help boost the resident’s credit score with timely rent payments, up to $1M Identity Theft Protection, HVAC air filter delivery (for applicable properties), move-in concierge service making utility connection and home service setup a breeze during your move-in, our best-in-class resident rewards program, and much more! More details and options provided upon application.
Property Features
Property Type: Rental - Townhouse
Basement: Yes
Basement: Daylight, Partial, Improved, Interior Access, Outside Entrance, Rear Entrance, Walkout Level
Cooling: Central A/C
Fuel Type: Electric
Heating: 90% Forced Air
Home Style: Mid-Century Modern
Lot Size: 0.03 Acres
Roof Type: Architectural Shingle
Stories: 3.0
Year Built: 1973
Feature Descriptions
Additional Structures: Above Grade, Below Grade
Appliances: Dishwasher, Disposal, Microwave, Oven/Range - Electric, Range Hood, Refrigerator, Dryer - Front Loading, Washer - Front Loading
Days on Site: 1
Exterior: Concrete, Cedar
Flooring: Hardwood, Tile/Brick
Interior: Breakfast Area, Combination Kitchen/Dining, Floor Plan - Open, Kitchen - Gourmet, Wood Floors
Location: Suburban
Lot: Backs to Trees, Landscaping, No Thru Street, Rear Yard
Lot Dimensions: 0.03 Acre(S)
Parking Features: Parking Lot, Assigned
Pet Restrictions: Case by Case Basis, Size/Weight Restriction
Sewer: Public Sewer
SQFT Above Finished: 1188
SQFT Total Finished: 1188
Structure Type: Interior Row/Townhouse
Utilities: Cable TV Available
Water: Public
Windows: Energy Efficient
Local Schools
High School: SOUTH LAKES
Middle School: HUGHES
Elementary School: DOGWOOD
School District: FAIRFAX COUNTY PUBLIC SCHOOLS
Listed By / Shown By
Listed By
Agency Name: Richey Real Estate Services
Agency Phone: 7034714800
Shown By
Agent Name: Wayne Gauthier and Austin Gauthier
Agent Phone: (804) 372-0591
Agency Title: Joyner Fine Properties


©Joyner Fine Properties - Seller will consider paying buyer agent compensation based upon the terms and conditions of any offer made. Said compensation to be negotiated in the purchase agreement.
Privacy Policy / DMCA Notice / ADA Accessibility


This site is hosted, designed and copyright
© 1994 - 2026 by
Delta Media Group, Inc. -- Patent Pending --
Agency License Information: Joyner Fine Properties and its agents are licensed in the Commonwealth of Virginia.
2394 Cloudcroft Square | MLS# VAFX2316248
This property located at 2394 Cloudcroft Square , Reston, VA 20191 is currently listed for rent with an asking price of $2,750 / Monthly. Cloudcroft Square is located within the FAIRFAX COUNTY PUBLIC SCHOOLS school district. Search Reston real estate on www.richmondhomestoday.com today.