Wayne Gauthier andAustin Gauthier
BEDS5
BATHS4 full 1 partial
SQUARE FEET5,565
MLS#VALO2125408
STATUSACTIVE
PROPERTY TYPEResidential - Single Family
SUBDIVISIONHARTLAND
SCHOOLLOUDOUN COUNTY PUBLIC SCHOOLS
Property Description
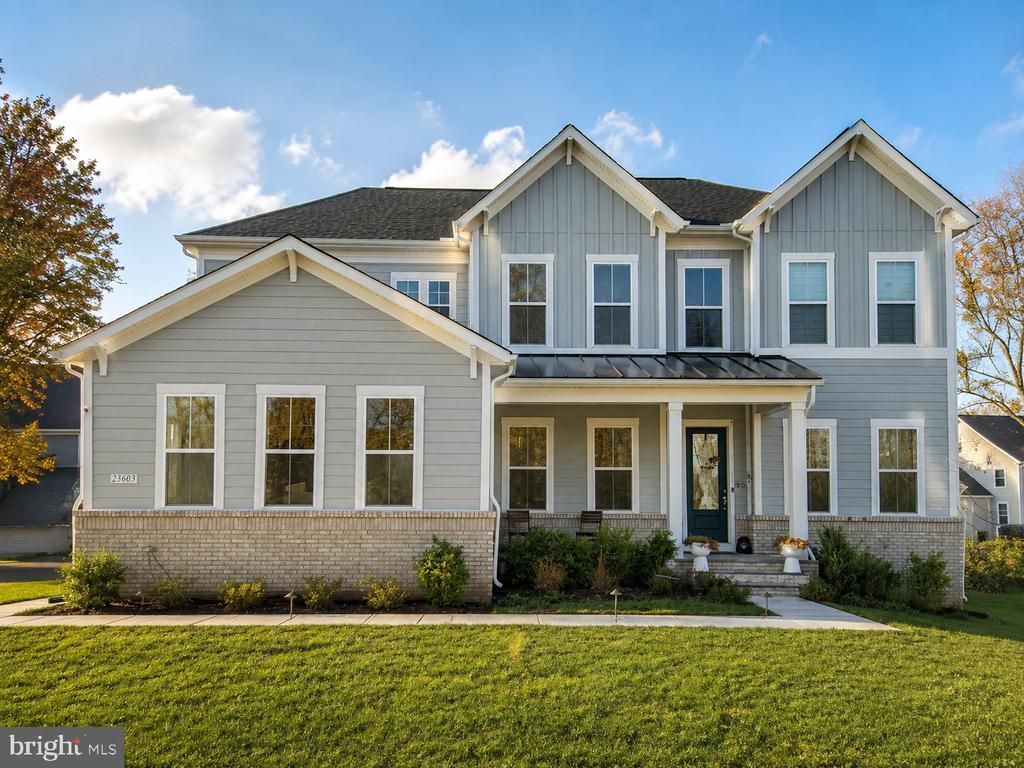
Located in the highly sought-after Hartland community, this beautifully upgraded single-family home offers a spacious, well-designed floor plan and a private, tree-lined setting. A three-car side-load garage welcomes you to an interior featuring a light-filled family room, a gourmet kitchen with an oversized center island, a spacious pantry, and a bright sunroom that opens to a maintenance-free Trex deck, perfect for relaxing or entertaining. Upstairs, you'll find four generously sized bedrooms and three full bathrooms, including a stunning primary suite with a large walk-in closet and a beautifully designed ensuite bath. The lower level features a spacious recreation room, an additional bedroom and full bathroom, plus unfinished space ready to be transformed into a home theater, fitness room, or whatever best suits your lifestyle. Surrounded by mature trees at both the front and rear, this home offers a rare combination of privacy, space, and convenience in one of the area's most desirable communities.
Property Features
Property Type: Residential - Single Family
Basement: Full, Walkout Stairs
Basement: Yes
Cooling: Central A/C
Fireplaces: 1
Fuel Type: Natural Gas
Garage: 3
Heating: Forced Air
Home Style: Colonial
Lot Size: 0.30 Acres
Stories: 3.0
Taxes: $11,417
Year Built: 2022
Feature Descriptions
Additional Structures: Above Grade
Appliances: Stainless Steel Appliances, Dishwasher
Community Amenities: Pool - Outdoor, Fitness Center, Tennis Courts, Club House, Tot Lots/Playground
Days on Site: 5
Exterior: BBQ Grill
Fireplace: Electric
HOA Fee: $283.31/Monthly
Interior: Bathroom - Soaking Tub, Ceiling Fan(s), Built-Ins, Kitchen - Island
Lot Dimensions: 0.30 Acre(S)
Parking Features: Asphalt Driveway
Parking Notes: 7 Total Parking Spaces
Pet Restrictions: Cats OK, Dogs OK
Sewer: Public Sewer
SQFT Above Finished: 5565
SQFT Total Finished: 5565
Structure Type: Detached
Total Garage/Parking Spaces: 7
Water: Public
Local Schools
School District: LOUDOUN COUNTY PUBLIC SCHOOLS
Listed By / Shown By
Listed By
Agency Name: Samson Properties
Agency Phone: 7033788810
Shown By
Agent Name: Wayne Gauthier and Austin Gauthier
Agent Phone: (804) 372-0591
Agency Title: Joyner Fine Properties

Estimate Your Payment
Estimated Payment
$ 9,374.85 per month $7,964.06 Principal & Interest $951.42 Property Tax $459.38 Homeowner's InsuranceChange Payment Information

©Joyner Fine Properties - Seller will consider paying buyer agent compensation based upon the terms and conditions of any offer made. Said compensation to be negotiated in the purchase agreement.
Privacy Policy / DMCA Notice / ADA Accessibility


This site is hosted, designed and copyright
© 1994 - 2026 by
Delta Media Group, Inc. -- Patent Pending --
Agency License Information: Joyner Fine Properties and its agents are licensed in the Commonwealth of Virginia.
23609 Roselle Ridge Lane | MLS# VALO2125408
This single family home located at 23609 Roselle Ridge Lane, Aldie, VA 20105 is currently listed for sale with an asking price of $1,575,000. This property was built in 2022 and has 5 bedrooms and 4 full and 1 partial baths with 5565 sq. ft. Roselle Ridge Lane is located in the HARTLAND subdivision within the LOUDOUN COUNTY PUBLIC SCHOOLS school district. Search HARTLAND real estate on www.richmondhomestoday.com today.