Wayne Gauthier andAustin Gauthier
BEDS4
BATHS2 full 1 partial
SQUARE FEET1,188
MLS#VAFX2320152
STATUSACTIVE
PROPERTY TYPEResidential - Townhouse
SUBDIVISIONPINECREST CLUSTER
SCHOOLFAIRFAX COUNTY PUBLIC SCHOOLS
Property Description
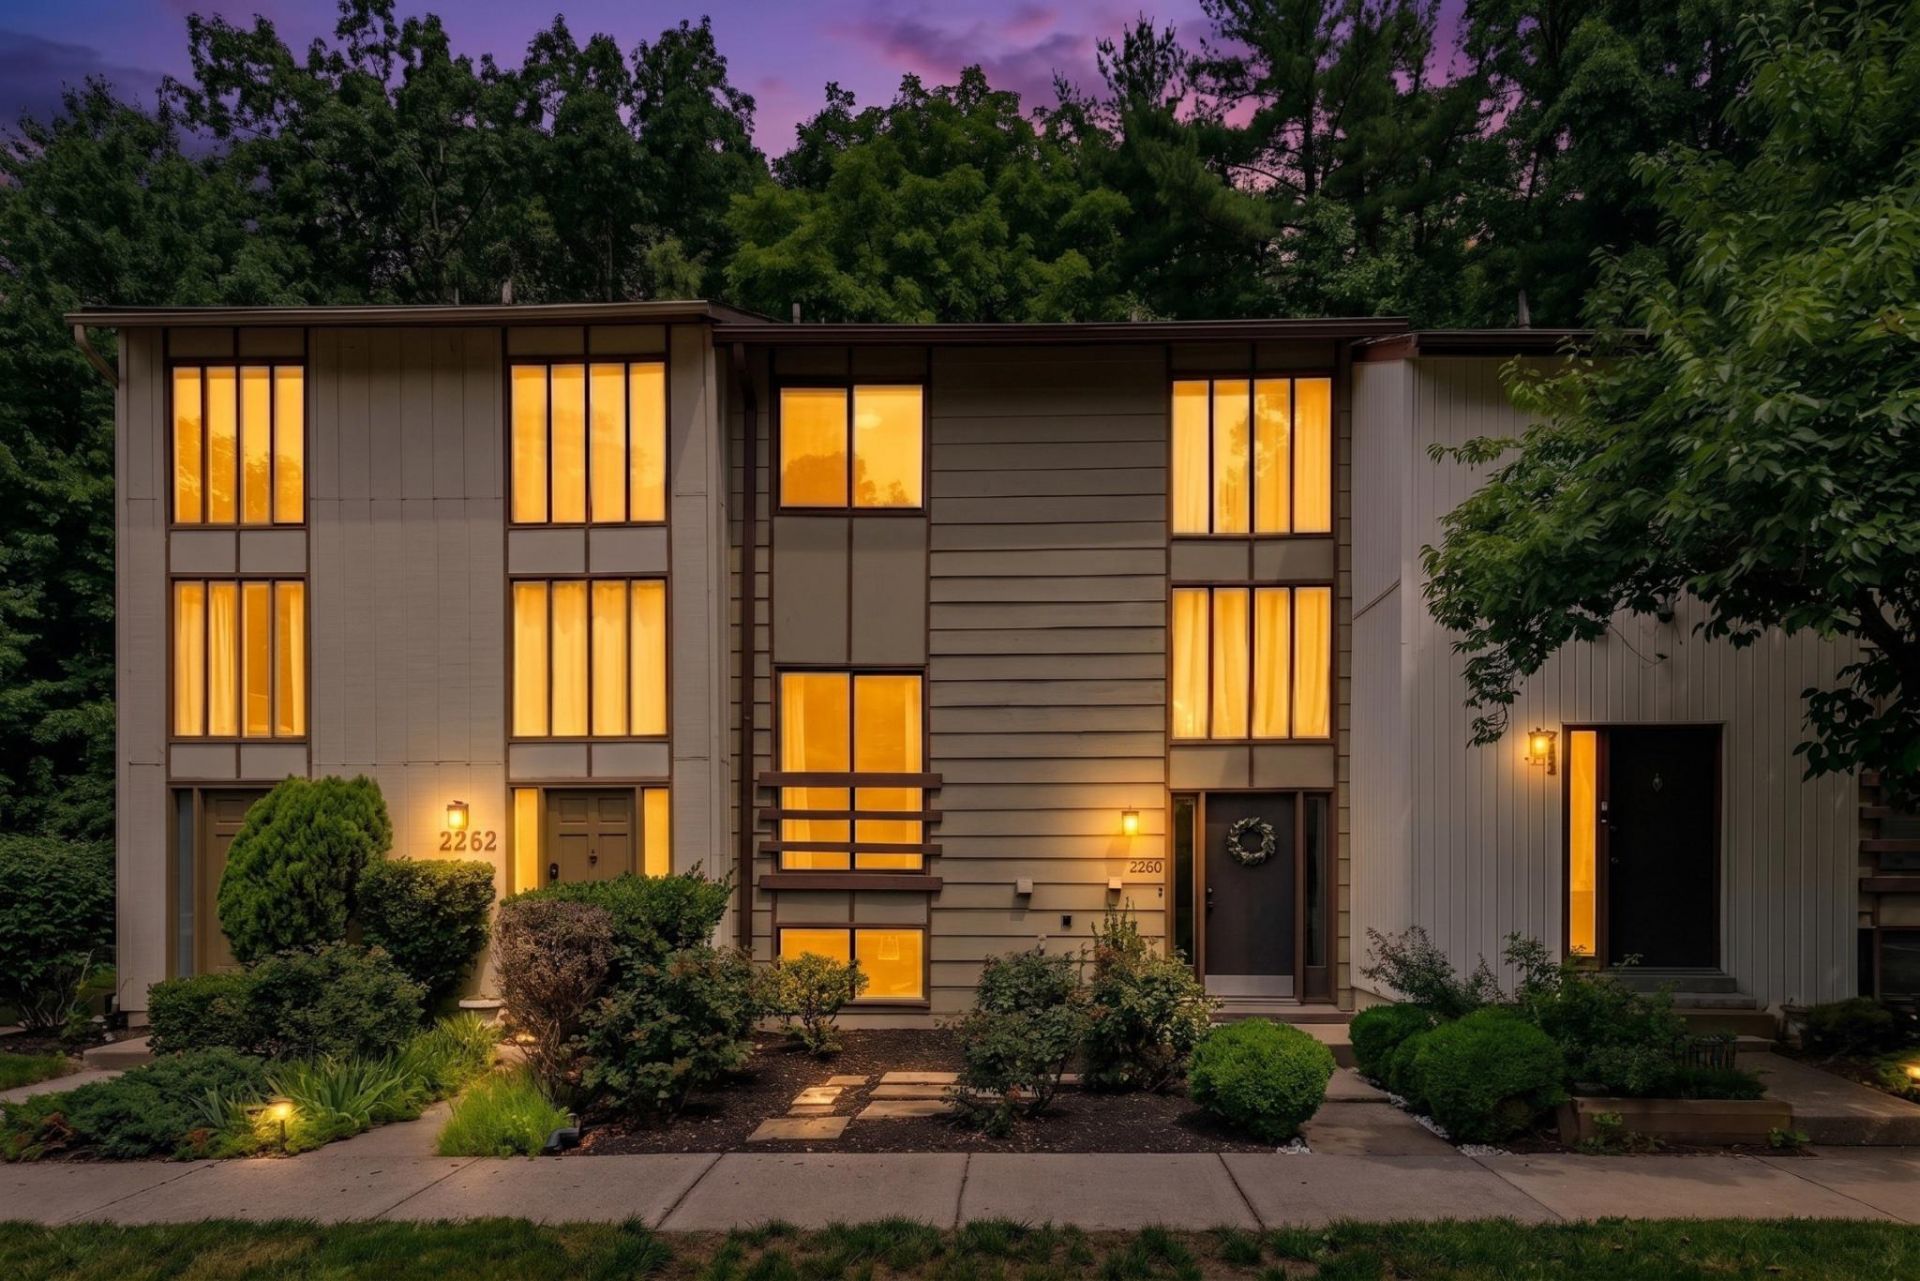
**Beautifully Updated, Move-In Ready Townhome in Reston's Most Desirable Locations** Tucked away among mature trees in the sought-after Pinecrest Cluster, this beautifully renovated 4 bedroom, 3 bath townhome offers the perfect blend of modern updates, natural beauty, and an unbeatable Reston lifestyle. From the moment you step inside, you'll appreciate the bright, open floor plan filled with abundant natural light and peaceful tree-lined views from nearly every window, creating the feeling of a private retreat. The thoughtfully redesigned main level features luxury vinyl plank flooring throughout all three levels, upgraded recessed lighting, and a stunning fully renovated kitchen with sleek white cabinetry, modern countertops, and stainless steel appliances—perfect for everyday living and effortless entertaining. Upstairs offers three generously sized bedrooms, including a spacious primary suite with a beautifully updated en-suite bath. The fully finished walk-out lower level offers a spacious recreation room, a full bathroom, and versatile space ideal for a fourth bedroom, guest suite, home office, or gym. Step outside to the expansive deck, beautifully nestled among mature trees, where the peaceful wooded setting creates a true private retreat—perfect for enjoying your morning coffee, outdoor entertaining, or simply relaxing at the end of the day. Extensively updated for true move-in-ready living, including Roof (2021), HVAC (2021), Windows (2021), Water Heater (2021), Kitchen Renovation (2022), All Bathrooms Renovated (2022), Luxury Vinyl Plank Flooring Throughout (2022), Appliances (2021), Recessed Lighting & Light Fixtures (2022), Water Service Line Replacement (2025) with a 7-year warranty, HVAC tune-up (2026), 6 Point Inspection (2026), Fresh Interior Paint (2026), and Deck Repair (2026). Ideally located less than 1.5 miles from Reston Metro Station, Reston Town Center, and Wegmans, this home also includes access to the exceptional Reston Association amenities, featuring over 1,300 acres of open space, four lakes, 15 pools, 49 tennis courts, 25 ball fields, more than 50 miles of walking and biking trails, playgrounds, picnic areas, and direct access to the W&OD Trail. Offering a rare combination of turnkey updates, tranquil wooded surroundings, versatile living spaces, and one of Northern Virginia's most sought-after locations, this is a rare opportunity to enjoy the very best of Reston living.
Upcoming Open Houses
Open House Thursday July 9th, 5:00pm - 7:00pm
Open House Friday July 10th, 5:00pm - 7:00pm
Open House Saturday July 11th, 1:00pm - 3:00pm
Open House Sunday July 12th, 2:00pm - 4:00pm
Property Features
Property Type: Residential - Townhouse
Basement: Connecting Stairway, Fully Finished, Heated, Daylight, Full, Improved, Outside Entrance, Walkout Level, Windows
Basement: Yes
Cooling: Central A/C
Fuel Type: Electric
Heating: Heat Pump(s)
Home Style: Colonial
Lot Size: 0.03 Acres
Stories: 3.0
Taxes: $6,358
Year Built: 1973
Feature Descriptions
Additional Structures: Above Grade, Below Grade
Appliances: Cooktop, Dishwasher, Disposal, Oven/Range - Electric, Refrigerator, Stainless Steel Appliances, Washer, Dryer
Days on Site: 3
Exterior: Play Area, Sidewalks
Exterior: Wood Siding
Fencing: Fully
Flooring: Luxury Vinyl Plank
HOA Fee: $146.00/Monthly
Interior: Floor Plan - Open, Combination Kitchen/Dining, Pantry, Recessed Lighting, Bathroom - Soaking Tub, Bathroom - Tub Shower, Bathroom - Walk-In Shower, Built-Ins, Ceiling Fan(s), Upgraded Countertops
Lot: Backs to Trees, No Thru Street, Partly Wooded, Trees/Wooded
Lot Dimensions: 0.03 Acre(S)
Parking Features: Assigned
Pet Restrictions: No Pet Restrictions
Sewer: Public Sewer
SQFT Above Finished: 1188
SQFT Total Finished: 1188
Structure Type: Interior Row/Townhouse
Utilities: Natural Gas Available
Water: Public
Wooded: Yes
Local Schools
School District: FAIRFAX COUNTY PUBLIC SCHOOLS
Listed By / Shown By
Listed By
Agency Name: Samson Properties
Agency Phone: 5713781346
Shown By
Agent Name: Wayne Gauthier and Austin Gauthier
Agent Phone: (804) 372-0591
Agency Title: Joyner Fine Properties

Estimate Your Payment
Estimated Payment
$ 3,283.57 per month $2,603.56 Principal & Interest $529.83 Property Tax $150.18 Homeowner's InsuranceChange Payment Information

©Joyner Fine Properties - Seller will consider paying buyer agent compensation based upon the terms and conditions of any offer made. Said compensation to be negotiated in the purchase agreement.
Privacy Policy / DMCA Notice / ADA Accessibility


This site is hosted, designed and copyright
© 1994 - 2026 by
Delta Media Group, Inc. -- Patent Pending --
Agency License Information: Joyner Fine Properties and its agents are licensed in the Commonwealth of Virginia.
2260 Covent Gardens Court | MLS# VAFX2320152
This townhouse located at 2260 Covent Gardens Court, Reston, VA 20191 is currently listed for sale with an asking price of $514,888. This property was built in 1973 and has 4 bedrooms and 2 full and 1 partial baths with 1188 sq. ft. Covent Gardens Court is located in the PINECREST CLUSTER subdivision within the FAIRFAX COUNTY PUBLIC SCHOOLS school district. Search PINECREST CLUSTER real estate on www.richmondhomestoday.com today.