Wayne Gauthier andAustin Gauthier
BEDS3
BATHS2 full 1 partial
SQUARE FEET1,840
MLS#VACU2015326
STATUSACTIVE
PROPERTY TYPEResidential - Townhouse
SUBDIVISIONHIGHPOINT OF CULPEPER
SCHOOLCULPEPER COUNTY PUBLIC SCHOOLS
Property Description
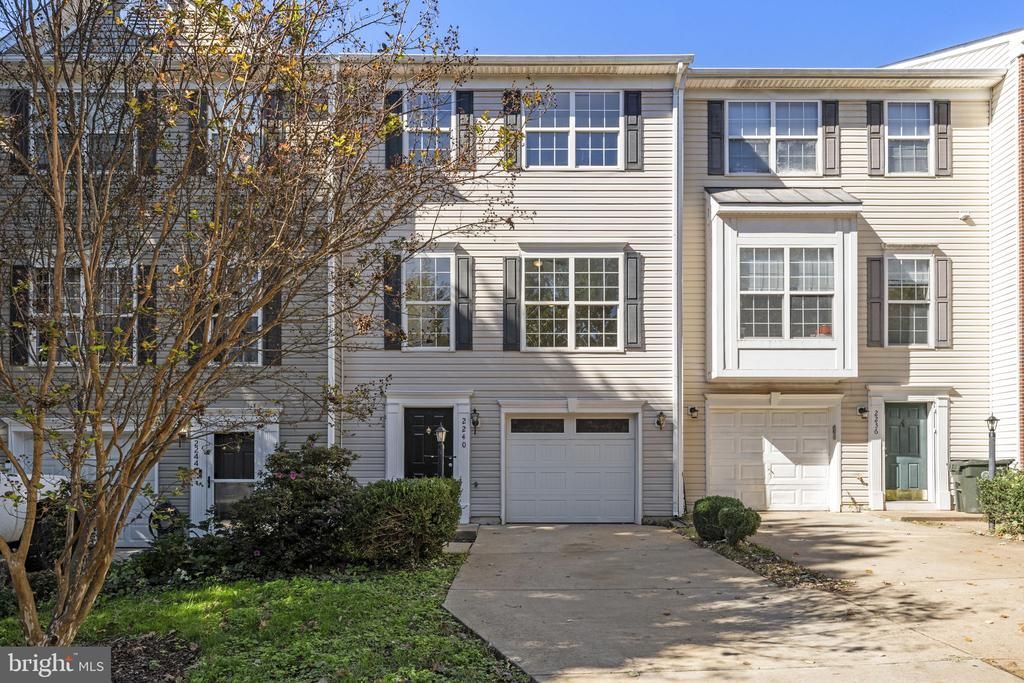
Move-in ready townhouse, tucked just moments from award-winning Downtown Culpeper shops and restaurants, offers practical living with recent updates. The main level features a bright kitchen equipped with new LVT flooring, gas cooking, and a dedicated pantry. Off the breakfast nook, step directly out onto the rear deck—perfect for morning coffee or an evening cookout while enjoying the tree-lined view. The spacious family room is set up for comfort with two ceiling fans and fresh carpet. Upstairs, the brand-new carpet continues through all three bedrooms, including a primary suite complete with a walk-in closet and soaking tub. A large lower-level bonus room adds flexible living space and leads right out to the fenced backyard. Complete with a single-car garage, private driveway parking, and the neighborhood tot lot right down the street, this home is ready for its next owner. Come check out this move-in ready home in Highpoint and make it yours! *please note: virtual staging/furniture was used in some images, all images are denoted*
Property Features
Property Type: Residential - Townhouse
Basement: Yes
Basement: Full, Garage Access, Walkout Level
Cooling: Central A/C
Fuel Type: Natural Gas
Garage: 1
Heating: Forced Air
Home Style: Colonial
Lot Size: 0.04 Acres
Stories: 3.0
Taxes: $1,666
Year Built: 2004
Feature Descriptions
Additional Structures: Above Grade, Below Grade
Appliances: Built-In Microwave, Disposal, Dishwasher, Dryer, Oven/Range - Gas, Refrigerator, Washer
Community Amenities: Common Grounds, Tot Lots/Playground
Exterior: Vinyl Siding
Exterior: Sidewalks, Street Lights
Flooring: Carpet, Hardwood, Laminated, Vinyl
HOA Fee: $110.00/Quarterly
Interior: Bathroom - Soaking Tub, Bathroom - Stall Shower, Breakfast Area, Carpet, Ceiling Fan(s), Family Room Off Kitchen, Kitchen - Table Space, Pantry, Primary Bath(s), Recessed Lighting
Lot: Backs to Trees
Lot Dimensions: 0.04 Acre(S)
Parking Features: Concrete Driveway
Parking Notes: 1 Total Parking Spaces
Rooms: Kitchen, Family Room, Laundry, Recreation Room
Sewer: Public Sewer
SQFT Above Finished: 1400
SQFT Below Finished: 440
SQFT Total Finished: 1840
Structure Type: Interior Row/Townhouse
Total Garage/Parking Spaces: 1
Water: Public
Local Schools
School District: CULPEPER COUNTY PUBLIC SCHOOLS
Listed By / Shown By
Listed By
Agency Name: Ross Real Estate
Agency Phone: 5403510922
Shown By
Agent Name: Wayne Gauthier and Austin Gauthier
Agent Phone: (804) 372-0591
Agency Title: Joyner Fine Properties

Estimate Your Payment
Estimated Payment
$ 2,010.71 per month $1,769.79 Principal & Interest $138.83 Property Tax $102.08 Homeowner's InsuranceChange Payment Information

©Joyner Fine Properties - Seller will consider paying buyer agent compensation based upon the terms and conditions of any offer made. Said compensation to be negotiated in the purchase agreement.
Privacy Policy / DMCA Notice / ADA Accessibility


This site is hosted, designed and copyright
© 1994 - 2026 by
Delta Media Group, Inc. -- Patent Pending --
Agency License Information: Joyner Fine Properties and its agents are licensed in the Commonwealth of Virginia.
2240 Forsythia Drive | MLS# VACU2015326
This townhouse located at 2240 Forsythia Drive , Culpeper, VA 22701 is currently listed for sale with an asking price of $350,000. This property was built in 2004 and has 3 bedrooms and 2 full and 1 partial baths with 1840 sq. ft. Forsythia Drive is located in the HIGHPOINT OF CULPEPER subdivision within the CULPEPER COUNTY PUBLIC SCHOOLS school district. Search HIGHPOINT OF CULPEPER real estate on www.richmondhomestoday.com today.