Wayne Gauthier andAustin Gauthier
BEDS5
BATHS3 full 4 partial
SQUARE FEET4,634
MLS#2617737
STATUSActive
PROPERTY TYPEResidential - Single Family
SUBDIVISIONGoodwyn Heights
Property Description
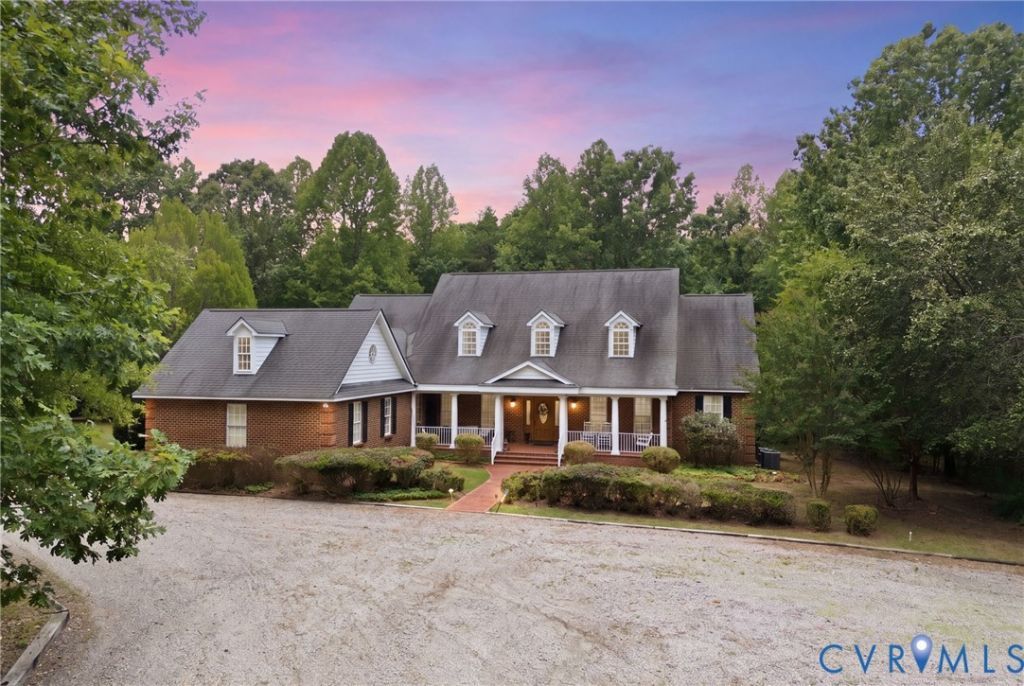
10 tranquil acres in desirable Powhatan! Situated at the end of a private road find this stunning all brick custom Cape Cod with Colonial Revival details. This home has a timeless Southern country-estate feel with traditional look. Both a 2 car detached garage AND 3 car detached garage with a garage apartment. The garage apartment features a kitchenette, a full bath, living/dining and sleeping areas with it's own electrical panel, water heater, HVAC unit, & washer/dryer. The main house has a welcoming covered front porch, complete with rockers and a swing. Inside boasts a 2 story foyer with hardwoods, a 1st floor study with built-ins & French doors. Formal dining room with trey ceiling & mill details. Fantastic open 2 story vaulted family room with gas fireplace & built-ins, a wall of windows & door to screened in porch & open to expansive kitchen making this a wonderful home to entertain in. The kitchen features Corian solid surface tops, a large center island with cooktop & a sunny eat-in nook with a rear door to brick patio & rear deck. Spacious and stunning 1st floor primary with trey ceiling, hardwood, walk in closet with partition that is perfect for 2 & a large spa-like bath with double sinks & tub. Secondary primary has carpet, ceiling fan, walk in closet & Jack and Jill bath shared with the 3rd bedroom on the 1st level. Great mud room/laundry room with it's own entrance from the driveway, it's own powder room, abundant cabinets & sink. Huge entertainers room upstairs with it's own kitchenette, half bath, and bar area! Bedroom 4 upstairs has double closets and access to full hall bath. Bedroom 5, a reading nook and a full cedar lined walk in closet finish out the upstairs space. The real star is the lot! This lot backs to farmland & offers a potting shed (with electricity) a firepit area & of course the garages. The main house has 4634 sq ft (GLA) & the garage apartment is another 676 sq ft, totaling 5310 of finished sq ft on 10 peaceful acres. A rare find! Septic permit says 4BR.
Property Features
Property Type: Residential - Single Family
Basement: Crawl Space
Cooling: Central Air, Zoned
Garage: 4 car attached
Heating: Electric, Heat Pump, Propane, Zoned
Home Style: Two Story, Transitional
Lot Size: 10.00 Acres
Roof Type: Composition
Stories: 1.0
Taxes: $7,231
Year Built: 2001
Feature Descriptions
Appliances: Dishwasher, Electric Cooking, Electric Water Heater, Ice Maker, Oven
Days on Site: 7
Exterior: Storage, Shed
Exterior: Brick, Drywall
Fireplace: Factory Built, Gas, Vented
Floor Features: Carpet, Ceramic Tile, Wood
Formal Dining: Yes
Interior: Bookcases, Built-in Features, Ceiling Fan(s), Cathedral Ceiling(s), Separate/Formal Dining Room, Double Vanity, High Ceilings, Bath in Primary Bedroom, Main Level Primary, Central Vacuum
Lot: Dead End, Wooded
Other Equipment: Intercom
Parcel#: 039-86I
Parking: Attached, Circular Driveway, Detached, Garage
Patio/Porch: Front Porch, Screened
Sewer: Septic Tank
Water: Well
Room Sizes
Laundry: 6.9 x 11.0 Level - First
Recreation: 18.7 x 19.2 Level - Second
Bedroom 5: 10.10 x 14.9 Level - Second
Bedroom 4: 15.7 x 13.0 Level - Second
Bedroom 3: 14.0 x 11.11 Level - First
Primary Bedroom: 13.10 x 13.3 Level - First
Kitchen: 26.0 x 14.0 Level - First
Dining Room: 15.0 x 13.0 Level - First
Primary Bedroom: 17.0 x 15.0 Level - First
Family Room: 20.0 x 18.0 Level - First
Office: 11.10 x 15.4 Level - First
Local Schools
High School: Powhatan
Middle School: Powhatan
Elementary School: Powhatan
Listed By / Shown By
Listed By
Agency Name: The Kerzanet Group LLC
Shown By
Agent Name: Wayne Gauthier and Austin Gauthier
Agent Phone: (804) 372-0591
Agency Title: Joyner Fine Properties

Estimate Your Payment
Estimated Payment
$ 6,485.62 per month $5,562.20 Principal & Interest $602.58 Property Tax $320.83 Homeowner's InsuranceChange Payment Information

These real estate listings were derived from the Central Virginia Regional Multiple Listing Service, LLC, of which this brokerage is an independently owned Participant. The information contained in these listings is deemed reliable but is not guaranteed. All MLS listings are © 2026 Central Virginia Regional Multiple Listing Service,LLC. All rights reserved. No one may copy and/or repost these MLS listings, or any portion thereof, without the written permission of an authorized officer of the Central Virginia Regional Multiple Listing Service, LLC. These listings are refreshed within a minimum of every seven calendar days. Thus, listings may appear here for properties no longer on the market. The information being provided is for consumers' personal, non-commercial use and may not be used for any purpose other than to identify prospective properties for purchasing or leasing.
©Joyner Fine Properties - Seller will consider paying buyer agent compensation based upon the terms and conditions of any offer made. Said compensation to be negotiated in the purchase agreement.
Privacy Policy / DMCA Notice / ADA Accessibility


This site is hosted, designed and copyright
© 1994 - 2026 by
Delta Media Group, Inc. -- Patent Pending --
Agency License Information: Joyner Fine Properties and its agents are licensed in the Commonwealth of Virginia.
2065 Garrett Lane | MLS# 2617737
This single family home located at 2065 Garrett Lane, Powhatan, VA 23139 is currently listed for sale with an asking price of $1,100,000. This property was built in 2001 and has 5 bedrooms and 3 full and 4 partial baths with 4634 sq. ft. Garrett Lane is located in the Goodwyn Heights subdivision. Search Goodwyn Heights real estate on www.richmondhomestoday.com today.