Wayne Gauthier andAustin Gauthier
BEDS5
BATHS3 full 1 partial
SQUARE FEET3,663
MLS#VALO2129756
STATUSACTIVE
PROPERTY TYPEResidential - Single Family
SUBDIVISIONCASCADES LOWES ISLAND
SCHOOLLOUDOUN COUNTY PUBLIC SCHOOLS
Property Description
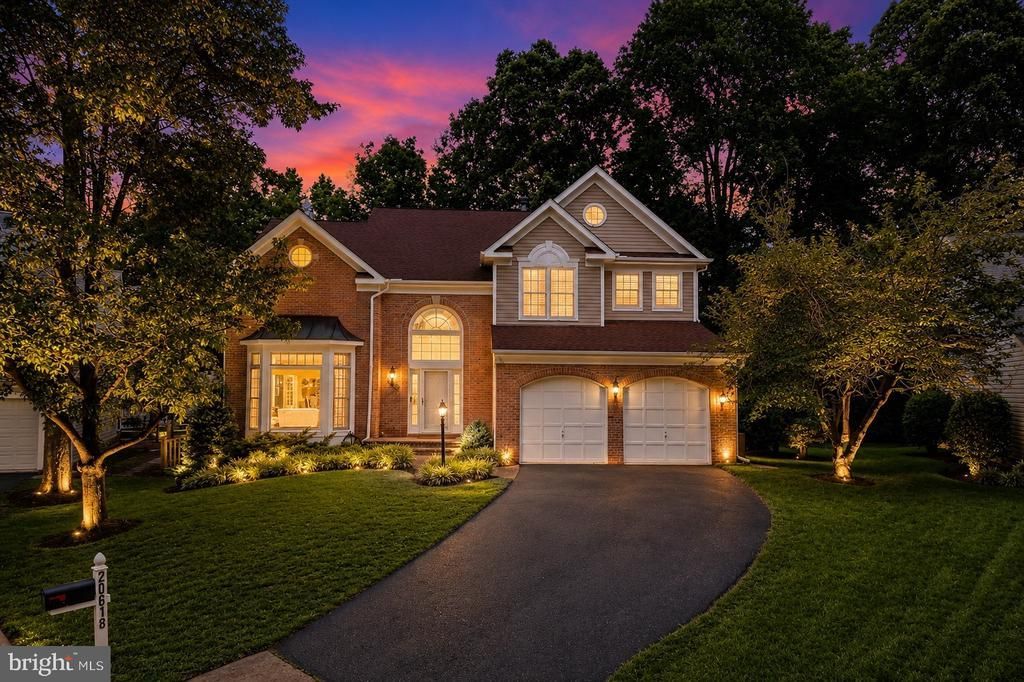
Welcome to 20618 Bridgeport Court, a beautifully updated home tucked away on a quiet cul-de-sac in Lowes Island community. Known for its tree-lined streets, resort-style amenities, and proximity to the Potomac River, Lowes Island offers a lifestyle that’s hard to match. With over 3,600 finished square feet, five bedrooms including a rare main-level bedroom, and a finished walk-up lower level, this home offers the space and flexibility to accommodate every stage of life. From the moment you step inside, soaring ceilings and abundant natural light create a bright, airy atmosphere. Hardwood floors span the main level, connecting the formal living and dining rooms to a renovated kitchen featuring quartz countertops, a large center island, pantry, stainless steel appliances, butler's pantry, and abundant cabinetry. The kitchen flows seamlessly into the family room with a cozy fireplace and out to the private Trex deck, creating the perfect setting for everyday living and entertaining. A main-level laundry room and fifth bedroom provide added flexibility for guests, multigenerational living, or a private home office. Additional updates completed in 2020 include renovated bathrooms and fresh interior paint. Upstairs, the spacious primary suite features a walk-in closet and an updated ensuite bath with a double vanity, soaking tub, and separate shower. Three additional bedrooms and a full bath complete the upper level. The finished walk-up lower level offers a bright recreation room, full bathroom, two versatile dens ideal for offices, guest space, hobbies, or future bedroom use, plus ample storage space. Outside, enjoy a fenced backyard with mature landscaping and a low-maintenance two-level Trex deck system that creates multiple outdoor living spaces for relaxing or entertaining. Residents enjoy access to five community pools, tennis, pickleball and basketball courts, scenic trails, parks, and playgrounds, all just minutes from Algonkian Regional Park, shopping, dining, top-rated schools, golf, and major commuter routes. Combining the features buyers want most with the lifestyle Lowes Island is known for, this home is one you won't want to miss.
Property Features
Property Type: Residential - Single Family
Basement: Full
Basement: Yes
Cooling: Ceiling Fan(s), Central A/C
Fireplaces: 1
Fuel Type: Natural Gas
Garage: 2
Heating: Forced Air, Hot Water
Home Style: Colonial
Lot Size: 0.15 Acres
Roof Type: Architectural Shingle
Stories: 3.0
Taxes: $7,448
Year Built: 1994
Feature Descriptions
Additional Structures: Above Grade, Below Grade
Appliances: Built-In Microwave, Built-In Range, Dishwasher, Disposal, Dryer, Refrigerator, Stainless Steel Appliances, Washer, Oven/Range - Gas
Community Amenities: Basketball Courts, Bike Trail, Community Center, Exercise Room, Fitness Center, Pool - Outdoor, Swimming Pool, Tennis Courts, Tot Lots/Playground
Days on Site: 11
Exterior: Masonry
Fencing: Wood
Fireplace: Fireplace - Glass Doors
Flooring: Carpet, Ceramic Tile, Hardwood
HOA Fee: $87.00/Monthly
Interior: Bathroom - Walk-In Shower, Breakfast Area, Built-Ins, Butlers Pantry, Carpet, Ceiling Fan(s), Combination Dining/Living, Dining Area, Family Room Off Kitchen, Floor Plan - Traditional, Formal/Separate Dining Room, Kitchen - Eat-In, Kitchen - Island, Kitchen - Table Space, Primary Bath(s), Recessed Lighting, Store/Office, Walk-in Closet(s), Window Treatments, Wood Floors
Lot Dimensions: 0.15 Acre(S)
Parking Notes: 2 Total Parking Spaces
Pet Restrictions: No Pet Restrictions
Sewer: Public Sewer
SQFT Above Finished: 2452
SQFT Below Finished: 1211
SQFT Total Finished: 3663
Structure Type: Detached
Total Garage/Parking Spaces: 2
Utilities: Cable TV Available, Electric Available, Natural Gas Available, Water Available
Water: Public
Windows: Bay/Bow, Palladian
Local Schools
High School: DOMINION
Middle School: SENECA RIDGE
Elementary School: LOWES ISLAND
School District: LOUDOUN COUNTY PUBLIC SCHOOLS
Listed By / Shown By
Listed By
Agency Name: Real Broker, LLC
Agency Phone: 8554500442
Shown By
Agent Name: Wayne Gauthier and Austin Gauthier
Agent Phone: (804) 372-0591
Agency Title: Joyner Fine Properties

Estimate Your Payment
Estimated Payment
$ 5,781.69 per month $4,879.57 Principal & Interest $620.67 Property Tax $281.46 Homeowner's InsuranceChange Payment Information

©Joyner Fine Properties - Seller will consider paying buyer agent compensation based upon the terms and conditions of any offer made. Said compensation to be negotiated in the purchase agreement.
Privacy Policy / DMCA Notice / ADA Accessibility


This site is hosted, designed and copyright
© 1994 - 2026 by
Delta Media Group, Inc. -- Patent Pending --
Agency License Information: Joyner Fine Properties and its agents are licensed in the Commonwealth of Virginia.
20618 Bridgeport Court | MLS# VALO2129756
This single family home located at 20618 Bridgeport Court , Sterling, VA 20165 is currently listed for sale with an asking price of $965,000. This property was built in 1994 and has 5 bedrooms and 3 full and 1 partial baths with 3663 sq. ft. Bridgeport Court is located in the CASCADES LOWES ISLAND subdivision within the LOUDOUN COUNTY PUBLIC SCHOOLS school district. Search CASCADES LOWES ISLAND real estate on www.richmondhomestoday.com today.