Wayne Gauthier andAustin Gauthier
BEDS3
BATHS2 full
SQUARE FEET1,456
MLS#VACV2011252
STATUSACTIVE
PROPERTY TYPEResidential - Single Family
SCHOOLCAROLINE COUNTY PUBLIC SCHOOLS
Property Description
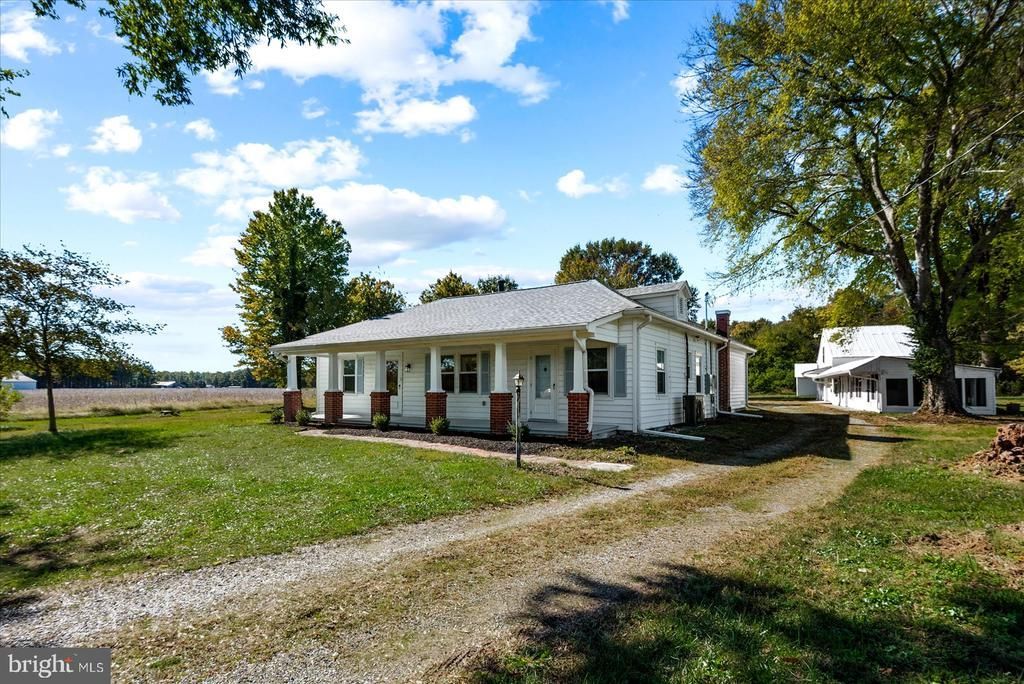
Thoughtfully renovated while preserving its original charm, this home features extensive improvements, including updated electrical, new flooring, a beautifully remodeled kitchen, and renovated bathrooms! Inside, you'll find inviting living spaces accented by classic beadboard, charming interior doors, and carefully selected finishes that pay homage to the home's history. The spacious kitchen features beautiful two-tone cabinetry, quartz countertops, stainless steel appliances, a farmhouse sink, and elegant brass accents. The adjoining living and dining areas provide a comfortable, open layout, while an enclosed porch offers the perfect place to relax and take in the surrounding countryside. But what truly sets this property apart is everything waiting beyond the front door! Spread across five beautiful acres, the property features an impressive collection of outbuildings offering an abundance of space and endless possibilities. The oversized two-car garage is a standout feature, complete with electricity and permanent stairs leading to a spacious unfinished upper level. Whether you've been dreaming of an expansive workshop, woodworking studio, home-based business space, hobby room, or simply need room for all your tools, toys, and equipment, this building offers incredible flexibility. The unfinished upper level provides even more space to bring your vision to life! And then there's a truly special piece of history: an original schoolhouse, complete with a vintage piano! Bursting with character and nostalgia, this unique building is just waiting for someone with imagination to appreciate its history and envision its future. From a creative studio or charming retreat to a potential guest space or short-term rental, the possibilities for restoration and repurposing are as exciting as they are plentiful. Additional outbuildings provide even more opportunities for storage, workshops, gardening, or whatever hobbies and projects your heart desires. With multiple structures already in place, there's room to dream big, create, and truly make this property your own. Outside, mature trees, open green space, and peaceful countryside views create a beautiful setting. A koi pond, home to mature koi, adds another unique and tranquil element to the landscape. Imagine enjoying your morning coffee overlooking the property, spending afternoons tending to your gardens, or simply appreciating the peace and quiet of country living. Despite its peaceful rural setting, the property is conveniently located approximately 40 minutes from Fredericksburg and 30 minutes from Richmond, offering a wonderful balance of privacy and accessibility. Properties offering this much character, usable space, and potential don't come along every day and 20525 Point Eastern Drive is ready for its next chapter. The home has been beautifully brought into the present, while the rest of the property invites you to imagine what comes next. Come explore the possibilities!
Property Features
Property Type: Residential - Single Family
Cooling: Central A/C
Fuel Type: Electric
Garage: 2
Heating: Central
Home Style: Bungalow, Craftsman, Cottage
Lot Size: 5.01 Acres
Stories: 1.0
Taxes: $1,503
Year Built: 1924
Feature Descriptions
Additional Structures: Above Grade, Below Grade
Appliances: Stainless Steel Appliances
Exterior: Vinyl Siding
Exterior: Outbuilding(s), Secure Storage
Interior: Bathroom - Stall Shower, Bathroom - Tub Shower, Breakfast Area, Ceiling Fan(s), Entry Level Bedroom, Family Room Off Kitchen, Floor Plan - Traditional, Kitchen - Eat-In, Kitchen - Table Space, Primary Bath(s), Upgraded Countertops, Walk-in Closet(s)
Lot Dimensions: 5.01 Acre(S)
Parking Notes: 2 Total Parking Spaces
Sewer: On Site Septic
SQFT Above Finished: 1456
SQFT Total Finished: 1456
Structure Type: Detached
Total Garage/Parking Spaces: 2
Water: Private
Local Schools
School District: CAROLINE COUNTY PUBLIC SCHOOLS
Listed By / Shown By
Listed By
Agency Name: Berkshire Hathaway HomeServices PenFed Realty
Agency Phone: 5407359176
Shown By
Agent Name: Wayne Gauthier and Austin Gauthier
Agent Phone: (804) 372-0591
Agency Title: Joyner Fine Properties

Estimate Your Payment
Estimated Payment
$ 2,398.24 per month $2,149.03 Principal & Interest $125.25 Property Tax $123.96 Homeowner's InsuranceChange Payment Information

©Joyner Fine Properties - Seller will consider paying buyer agent compensation based upon the terms and conditions of any offer made. Said compensation to be negotiated in the purchase agreement.
Privacy Policy / DMCA Notice / ADA Accessibility


This site is hosted, designed and copyright
© 1994 - 2026 by
Delta Media Group, Inc. -- Patent Pending --
Agency License Information: Joyner Fine Properties and its agents are licensed in the Commonwealth of Virginia.
20525 Point Eastern Drive | MLS# VACV2011252
This single family home located at 20525 Point Eastern Drive, Ruther Glen, VA 22546 is currently listed for sale with an asking price of $425,000. This property was built in 1924 and has 3 bedrooms and 2 full baths with 1456 sq. ft. Point Eastern Drive is located within the CAROLINE COUNTY PUBLIC SCHOOLS school district. Search Ruther Glen real estate on www.richmondhomestoday.com today.