Wayne Gauthier andAustin Gauthier
BEDS3
BATHS2 full 2 partial
SQUARE FEET2,301
MLS#VAFX2325486
STATUSACTIVE
PROPERTY TYPEResidential - Townhouse
SUBDIVISIONGLENCOURSE
SCHOOLFAIRFAX COUNTY PUBLIC SCHOOLS
Property Description
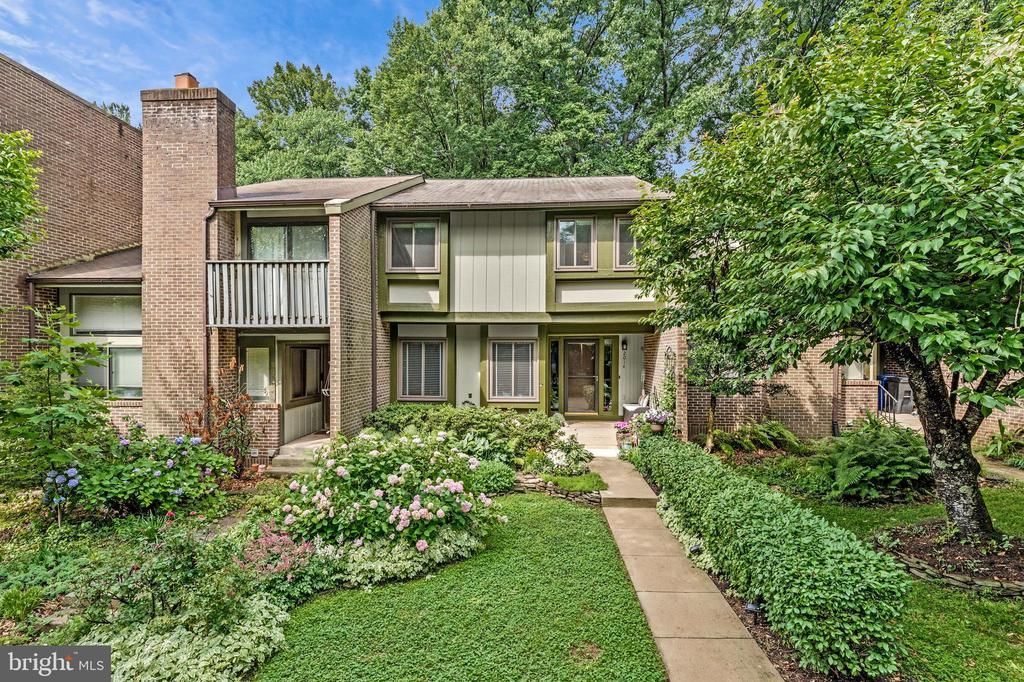
This is it! If you are looking for a meticulously maintained home with an open but traditional floor plan, large decks, and privacy, your search ends here. This home has been well-loved and shows beautifully. It backs up to woods and a golf course, allowing for peaceful evenings on the back deck or patio. The walkout lower level features a spacious recreation room with a fireplace, ample storage shelves, and a separate laundry room. On the main level, you will find a large kitchen and breakfast room, as well as the dining and living rooms that offer lovely views of the woods. Enjoy your evenings and morning coffee on the back deck. On the upper level, there are three generously sized bedrooms and two bathrooms. The primary bathroom includes a separate dressing area that opens to a small upper-level deck. This home is designed for everyday peace and happiness. If this isn't enough, let's discuss the location. It's within walking distance ot the Wiehle Metro on the Silver Line, with quick access to the toll road, bus services, and shops. The Reston Association offers fifteen outdoor pools, tennis courts, pickleball courts, game fields, trails, playgrounds, lakes, a community center, and more. Reston has been ranked as one of the best communities in America by Money Magazine and Retirement Living. Updates and Renovations to 2014 Winged Foot Court 2025 New HVAC 2025: new heavy duty clothes dryer 2024: WIFI enabled hot water heater installed 2024: new dishwasher 2023: August brand WIFI front door lock and keypad added 2023: Google Nest WIFI enabled smoke detectors installed 2021: new heat pump and air handler installed 2021: new windows installed throughout 2021: new front door and side lights installed 2021: kitchen renovation including sink, faucet, recessed lighting, under cabinet lighting, custom blinds and window treatments; plus new oven, microwave, refrigerator, and disposal 2021: laundry room improvements 2021: exterior and interior painting, including deck 2020: electrical work for televisions, recessed lighting, and ceiling fans added throughout 2019: new closet doors added throughout; outside siding painted 2016: ‘Leaf Relief’ covered gutters installed 2014: all four bathrooms refreshed 2014: new custom built shed added 2012: marble fireplace remodel in basement family room 2011: front and rear dusk-to-dawn lights installed * plus all regular, periodic maintenance: siding painted; deck cleaned, sealed and painted; dryer vent and chimney cleaned
Property Features
Property Type: Residential - Townhouse
Basement: Fully Finished, Heated, Interior Access, Rear Entrance, Walkout Level, Windows
Basement: Yes
Cooling: Central A/C
Fireplaces: 1
Fuel Type: Natural Gas
Heating: Heat Pump(s)
Home Style: Contemporary, Traditional, Transitional
Lot Size: 0.04 Acres
Stories: 3.0
Taxes: $7,505
Year Built: 1978
Feature Descriptions
Additional Structures: Above Grade, Below Grade
Appliances: Built-In Microwave, Dishwasher, Disposal, Dryer, Exhaust Fan, Microwave, Range Hood, Refrigerator, Stove, Washer, Water Heater
Community Amenities: Baseball Field, Basketball Courts, Bike Trail, Boat Ramp, Common Grounds, Community Center, Dog Park, Horse Trails, Jog/Walk Path, Lake, Pickleball Courts, Picnic Area, Pool - Outdoor, Pool - Indoor, Recreational Center, Soccer Field, Tennis Courts, Tot Lots/Playground, Volleyball Courts, Water/Lake Privileges, Other
Days on Site: 6
Exterior: Mixed, Wood Siding, Brick
Exterior: Gutter System, Street Lights, Other
Fireplace: Wood
Flooring: Hardwood, Luxury Vinyl Plank, Other
HOA Fee: $890.00/Annually
Interior: Attic, Bathroom - Tub Shower, Bathroom - Walk-In Shower, Breakfast Area, Ceiling Fan(s), Combination Dining/Living, Combination Kitchen/Dining, Dining Area, Floor Plan - Open, Floor Plan - Traditional, Kitchen - Eat-In, Kitchen - Galley, Kitchen - Table Space, Primary Bath(s), Window Treatments, Wood Floors, Other
Location: Adjoins Golf Course
Lot: Adjoins - Open Space, Backs - Open Common Area, Other
Lot Dimensions: 0.04 Acre(S)
Parking Features: Assigned, Public
Rooms: Living Room, Dining Room, Primary Bedroom, Bedroom 2,Bedroom 3,Kitchen, Foyer, Breakfast Room, Laundry, Recreation Room, Storage Room, Utility Room, Bathroom 2,Primary Bathroom, Half Bath
Sewer: Private Sewer
Special View Info: Garden/Lawn, Trees/Woods, Other
SQFT Above Finished: 1534
SQFT Below Finished: 767
SQFT Total Finished: 2301
Structure Type: Interior Row/Townhouse
Water: Public
Windows: Double Pane
Local Schools
High School: SOUTH LAKES
Middle School: HUGHES
Elementary School: TERRASET
School District: FAIRFAX COUNTY PUBLIC SCHOOLS
Listed By / Shown By
Listed By
Agency Name: Samson Properties
Agency Phone: 7033194000
Shown By
Agent Name: Wayne Gauthier and Austin Gauthier
Agent Phone: (804) 372-0591
Agency Title: Joyner Fine Properties

Estimate Your Payment
Estimated Payment
$ 4,203.37 per month $3,382.83 Principal & Interest $625.42 Property Tax $195.13 Homeowner's InsuranceChange Payment Information

©Joyner Fine Properties - Seller will consider paying buyer agent compensation based upon the terms and conditions of any offer made. Said compensation to be negotiated in the purchase agreement.
Privacy Policy / DMCA Notice / ADA Accessibility


This site is hosted, designed and copyright
© 1994 - 2026 by
Delta Media Group, Inc. -- Patent Pending --
Agency License Information: Joyner Fine Properties and its agents are licensed in the Commonwealth of Virginia.
2014 Winged Foot Court | MLS# VAFX2325486
This townhouse located at 2014 Winged Foot Court, Reston, VA 20191 is currently listed for sale with an asking price of $669,000. This property was built in 1978 and has 3 bedrooms and 2 full and 2 partial baths with 2301 sq. ft. Winged Foot Court is located in the GLENCOURSE subdivision within the FAIRFAX COUNTY PUBLIC SCHOOLS school district. Search GLENCOURSE real estate on www.richmondhomestoday.com today.