Wayne Gauthier andAustin Gauthier
BEDS3
BATHS2 full 1 partial
SQUARE FEET2,348
MLS#678270
STATUS
PROPERTY TYPEResidential - Single Family
SUBDIVISIONOLD TRAIL
Property Description
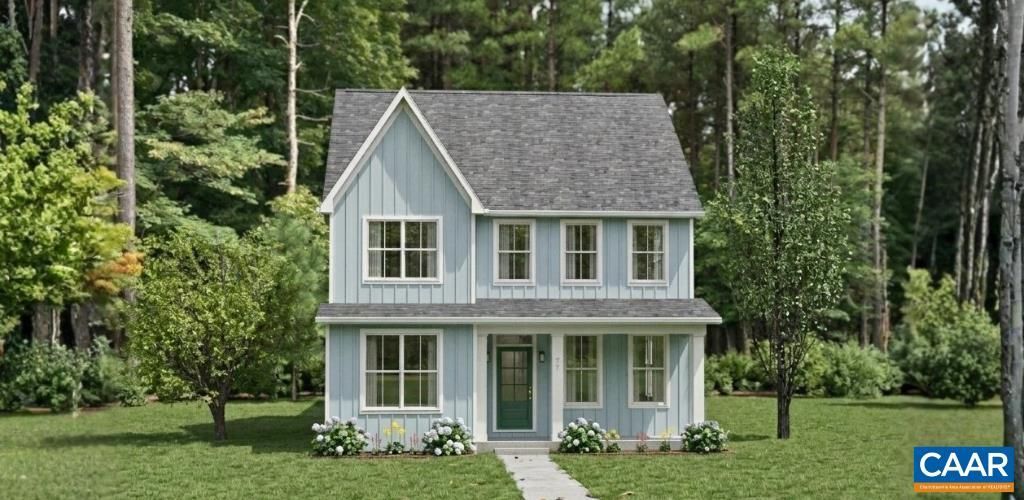
To be built. The Greenbrier offers a spacious and flexible design featuring 3?5 bedrooms and 2.5?4.5 baths. The main level includes an open kitchen with granite countertops, maple cabinetry, and stainless-steel appliances, overlooking a bright great room and dining area ? ideal for everyday living and entertaining. A flexible front room can serve as a home office, playroom, or formal space, while the mudroom conveniently connects to the garage. Extend your living area outdoors with an optional open, covered, or screened deck. Upstairs, the home features a large primary suite with a walk-in closet and private bath, along with two additional bedrooms, a full bath, and a laundry room with optional upgrades. The optional finished basement offers even more possibilities, including a recreation room, wet bar, full bath, and additional bedroom ? perfect for guests or multi-generational living. For added versatility, The Greenbrier includes options to attach the garage or to upgrade the detached garage to a carriage house with apartment. Optional basement too. Make all of your own selections with our interior designer in our design center! Every home is Pearl Certified and HERS scored. Similar photos.
Property Features
Property Type: Residential - Single Family
Basement: Crawl Space, Sump Pump
Cooling: Central Air, Heat Pump
Garage: 2 car attached
Heating: Central, Heat Pump
Home Style: Craftsman
Lot Size: 0.12 Acres
Roof Type: Composition, Shingle
Stories: 2.0
Taxes: $5,977
Year Built: 2026
Amenities
Double Vanity
Walk-In Closet(s)
Breakfast Bar
Entrance Foyer
Mud Room
Recessed Lighting
WaterSense Fixture(s)
Feature Descriptions
Accessibility: Accessible Electrical and Environmental Controls, Accessible Doors, Accessible Entrance, Accessible Hallway(s)
Appliances: Dishwasher, ENERGY STAR Qualified Appliances, Electric Range, Disposal, Microwave
Association Amenities: Golf Course, Playground, Pool, Sports Fields, Trail(s)
Community Features: None, Pool
Days on Site: 26
Exterior: Blown-In Insulation, Fiber Cement, Low VOC Insulatio
Flooring: Carpet, CRI Green Label Plus Certified Carpet, Ceramic Tile, Hardwood
HOA: Yes
HOA Fee: 211/ Quarterly
Laundry: Washer Hookup, Dryer Hookup
Lot: Landscaped, Level, Private, Drainage
Other Equipment: Air Purifier
Parcel#: 18
Parking: Asphalt, Attached, Garage, Garage Door Opener, Garage Faces Rear
Parking Notes: Asphalt, Attached, Garage, Garage Door Opener, Garage
Patio/Porch: Rear Porch, Covered, Front Porch, Patio, Porch
Pool: Community, Pool, Association
Pool: Community, Pool, Association
Security: Dead Bolt(s), Smoke Detector(s), Carbon Monoxide Detector(s), Radon Mitigation System
Sewer: Public Sewer
Special View Info: Residential, Trees/Woods
Swimming Pool: Yes
Utilities: Cable Available, Natural Gas Available, High Speed Internet Available
View: Residential, Trees/Woods
Water: Public
Window: Low-Emissivity Windows, Screens, Vinyl
Local Schools
High School: Western Albemarle
Middle School: Henley
Elementary School: Brownsville
Listed By / Shown By
Listed By
Agency Name: NEST REALTY GROUP
Agency Phone: 434-566-0121
Shown By
Agent Name: Wayne Gauthier and Austin Gauthier
Agent Phone: (804) 372-0591
Agency Title: Joyner Fine Properties

Estimate Your Payment
Estimated Payment
$ 4,241.30 per month $3,539.08 Principal & Interest $498.08 Property Tax $204.14 Homeowner's InsuranceChange Payment Information

©Joyner Fine Properties - Seller will consider paying buyer agent compensation based upon the terms and conditions of any offer made. Said compensation to be negotiated in the purchase agreement.
Privacy Policy / DMCA Notice / ADA Accessibility


This site is hosted, designed and copyright
© 1994 - 2026 by
Delta Media Group, Inc. -- Patent Pending --
Agency License Information: Joyner Fine Properties and its agents are licensed in the Commonwealth of Virginia.
18b Crewe St | MLS# 678270
This single family home located at 18b Crewe St , Crozet, VA 22932 is currently listed for sale with an asking price of $699,900. This property was built in 2026 and has 3 bedrooms and 2 full and 1 partial baths with 2348 sq. ft. 18b Crewe St is located in the OLD TRAIL subdivision. Search OLD TRAIL real estate on www.richmondhomestoday.com today.