Wayne Gauthier andAustin Gauthier
BEDS4
BATHS3 full 1 partial
SQUARE FEET3,956
MLS#VAST2054388
STATUSACTIVE
PROPERTY TYPEResidential - Single Family
SUBDIVISIONDOLITTLE FARM
SCHOOLSTAFFORD COUNTY PUBLIC SCHOOLS
Property Description
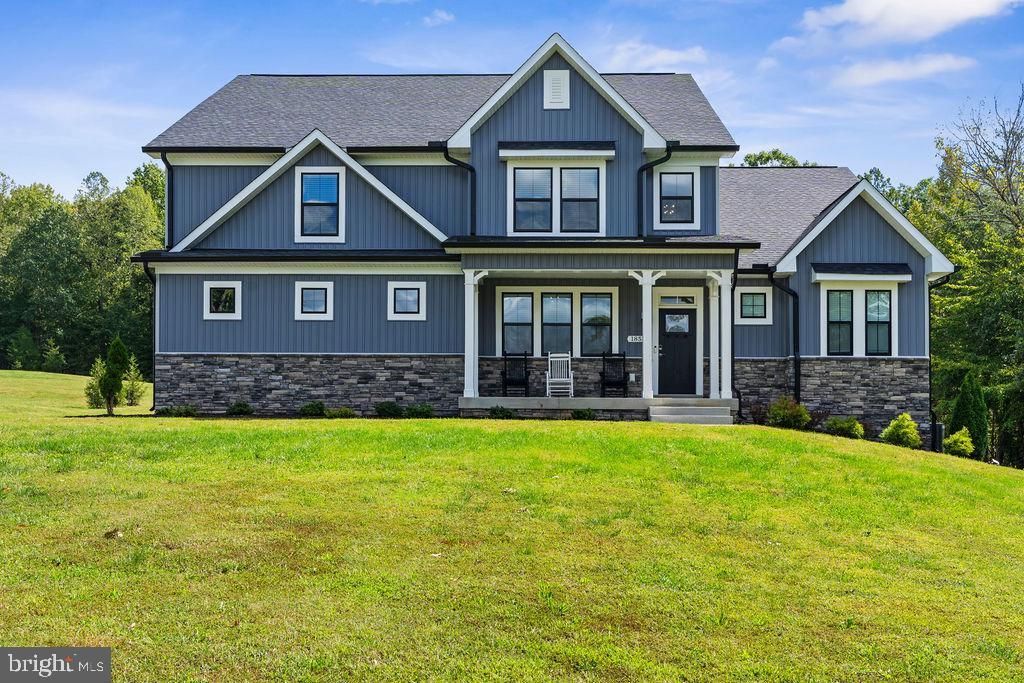
Welcome to 185 Dolittle Farm Road, a beautifully designed 4-bedroom, 3.5-bath home featuring a main-level primary suite, nearly 4,000 finished square feet, and a spacious 1.5-acre homesite. Built in 2024, this home blends modern finishes with impressive architectural details and a layout designed for both everyday living and entertaining. Step inside to an impressive two-story family room filled with natural light and anchored by a fireplace. The adjoining kitchen features a large center island, stylish cabinetry, stainless steel appliances, custom backsplash, and generous storage. Coffered ceilings, custom light fixtures, and detailed trim work add character and style throughout. The main-level primary suite provides a private retreat with a beautifully appointed bath featuring dual vanities, a separate shower, freestanding soaking tub, and walk-in closet. Upstairs you'll find three additional bedrooms, two full baths, and a versatile loft overlooking the family room. The expansive lower level offers a blank canvas to create additional living and entertaining space. Outside, the modern farmhouse-inspired exterior, stone accents, covered front porch, two-car garage, and spacious yard complete a home that offers an exceptional combination of style, space, and flexibility.
Property Features
Property Type: Residential - Single Family
Basement: Yes
Basement: Full
Cooling: Central A/C
Fireplaces: 1
Fuel Type: Electric
Garage: 2
Heating: Central
Home Style: Craftsman, Farmhouse/National Folk
Lot Size: 1.50 Acres
Roof Type: Architectural Shingle
Stories: 2.0
Taxes: $8,699
Year Built: 2024
Feature Descriptions
Additional Structures: Above Grade
Days on Site: 25
Exterior: Combination
HOA Fee: $100.00/Monthly
Lot: Backs to Trees, Cleared, Cul-de-sac, Front Yard, Open, Private, Rear Yard, Secluded, Trees/Wooded, Year Round Access
Lot Dimensions: 1.50 Acre(S)
Parking Notes: 2 Total Parking Spaces
Sewer: Public Sewer
SQFT Above Finished: 3956
SQFT Total Finished: 3956
Structure Type: Detached
Total Garage/Parking Spaces: 2
Water: Public
Wooded: Yes
Local Schools
School District: STAFFORD COUNTY PUBLIC SCHOOLS
Listed By / Shown By
Listed By
Agency Name: Keller Williams Realty
Agency Phone: 7036791700
Shown By
Agent Name: Wayne Gauthier and Austin Gauthier
Agent Phone: (804) 372-0591
Agency Title: Joyner Fine Properties

Estimate Your Payment
Estimated Payment
$ 6,046.39 per month $5,031.26 Principal & Interest $724.92 Property Tax $290.21 Homeowner's InsuranceChange Payment Information

©Joyner Fine Properties - Seller will consider paying buyer agent compensation based upon the terms and conditions of any offer made. Said compensation to be negotiated in the purchase agreement.
Privacy Policy / DMCA Notice / ADA Accessibility


This site is hosted, designed and copyright
© 1994 - 2026 by
Delta Media Group, Inc. -- Patent Pending --
Agency License Information: Joyner Fine Properties and its agents are licensed in the Commonwealth of Virginia.
185 Dolittle Farm Road | MLS# VAST2054388
This single family home located at 185 Dolittle Farm Road, Stafford, VA 22556 is currently listed for sale with an asking price of $995,000. This property was built in 2024 and has 4 bedrooms and 3 full and 1 partial baths with 3956 sq. ft. Dolittle Farm Road is located in the DOLITTLE FARM subdivision within the STAFFORD COUNTY PUBLIC SCHOOLS school district. Search DOLITTLE FARM real estate on www.richmondhomestoday.com today.