Wayne Gauthier andAustin Gauthier
BEDS6
BATHS5 full 1 partial
SQUARE FEET3,930
MLS#VALO2134252
STATUSACTIVE
PROPERTY TYPEResidential - Single Family
SUBDIVISIONCATTAIL RUN
SCHOOLLOUDOUN COUNTY PUBLIC SCHOOLS
Property Description
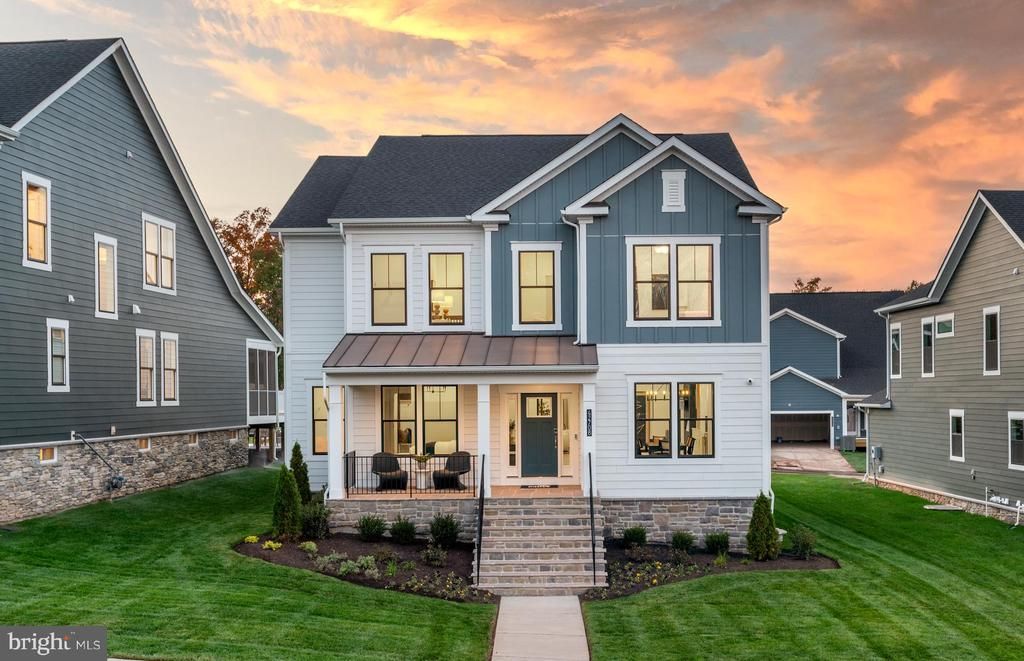
All-in pricing! The Summerfield welcomes you with its stone-capped, 8 foot deep front porch to welcome friends and family. As you enter the gracious foyer, you have a formal dining room with a service pantry and walk-in pantry that goes directly into the gourmet kitchen. The kitchen is open the cafe and offering views of the large gathering room with its high ceilings that gives direct access to a screen porch. The gathering room features a 55" electric fireplace. Additional there is a private first-floor guest suite, perfect for in-laws and guests. Upstairs features a laundry room conveniently located by the bedrooms that offers cabinets. The spacious owner’s suite has a large walk-in closet and an owner’s bathroom with double sinks, a large, walk-in shower with multiple shower heads, and a separate water closet. The basement comes with a finished rec room, a bedroom with a spacious closet, and a full bathroom.
Upcoming Open Houses
Open House Tuesday August 25th, 10:30am - 4:30pm
Open House Wednesday August 26th, 10:30am - 4:30pm
Open House Thursday August 27th, 10:30am - 4:30pm
Open House Friday August 28th, 10:30am - 4:30pm
Open House Saturday August 29th, 10:30am - 4:30pm
Open House Sunday August 30th, 10:30am - 4:30pm
Open House Tuesday September 1st, 10:30am - 4:30pm
Property Features
Property Type: Residential - Single Family
Basement: Daylight, Full, Daylight, Partial, Heated, Interior Access, Outside Entrance, Partially Finished, Poured Concrete, Rear Entrance, Rough Bath Plumb, Space For Rooms, Sump Pump, Walkout Level, Walkout Stairs, Windows
Basement: Yes
Cooling: Central A/C, Programmable Thermostat
Fireplaces: 1
Fuel Type: Natural Gas
Garage: 2
Heating: Forced Air, Hot Water, Programmable Thermostat, Radia
Home Style: Traditional
Lot Size: 0.18 Acres
Roof Type: Architectural Shingle
Stories: 3.0
Taxes: $10,855
Year Built: 2026
Feature Descriptions
Accessibility: 2+ Access Exits, Doors - Lever Handle(s), Doors - Swing In, Low Pile Carpeting
Additional Structures: Above Grade, Below Grade
Appliances: Dishwasher, Disposal, Freezer, Microwave, Oven/Range - Gas, Refrigerator, Stainless Steel Appliances
Community Amenities: Common Grounds, Jog/Walk Path, Tot Lots/Playground
Days on Site: 10
Electric: Underground
Exterior: Batts Insulation, Brick Front, Combination, Concrete,
Exterior: Exterior Lighting, Gutter System, Sidewalks, Street Lights
Fireplace: Electric
Flooring: Ceramic Tile, Engineered Wood, Luxury Vinyl Plank, Partially Carpeted
HOA Fee: $225.00/Monthly
Interior: Air Filter System, Attic, Breakfast Area, Carpet, Combination Dining/Living, Combination Kitchen/Dining, Combination Kitchen/Living, Dining Area, Family Room Off Kitchen, Formal/Separate Dining Room, Kitchen - Island, Primary Bath(s), Recessed Lighting, Bathroom - Tub Shower, Walk-in Closet(s)
Lot Dimensions: 0.18 Acre(S)
Parking Features: Concrete Driveway, Lighted Parking, Private
Parking Notes: 4 Total Parking Spaces
Pet Restrictions: No Pet Restrictions
Rooms: Basement
Sewer: Public Sewer
SQFT Above Finished: 2867
SQFT Below Finished: 1063
SQFT Total Finished: 3930
Structure Type: Detached
Total Garage/Parking Spaces: 4
Utilities: Cable TV Available, Electric Available, Natural Gas Available, Phone Available, Sewer Available, Under Ground, Water Available
Water: Public
Windows: Casement, Energy Efficient, Low-E, Screens
Local Schools
High School: TUSCARORA
Middle School: SMART'S MILL
Elementary School: BALL'S BLUFF
School District: LOUDOUN COUNTY PUBLIC SCHOOLS
Listed By / Shown By
Listed By
Agency Name: Monument Sotheby's International Realty
Agency Phone: 4105255435
Shown By
Agent Name: Wayne Gauthier and Austin Gauthier
Agent Phone: (804) 372-0591
Agency Title: Joyner Fine Properties

Estimate Your Payment
Estimated Payment
$ 7,486.62 per month $6,223.08 Principal & Interest $904.58 Property Tax $358.95 Homeowner's InsuranceChange Payment Information

©Joyner Fine Properties - Seller will consider paying buyer agent compensation based upon the terms and conditions of any offer made. Said compensation to be negotiated in the purchase agreement.
Privacy Policy / DMCA Notice / ADA Accessibility


This site is hosted, designed and copyright
© 1994 - 2026 by
Delta Media Group, Inc. -- Patent Pending --
Agency License Information: Joyner Fine Properties and its agents are licensed in the Commonwealth of Virginia.
18464 Sugar Snap Circle | MLS# VALO2134252
This single family home located at 18464 Sugar Snap Circle, Leesburg, VA 20176 is currently listed for sale with an asking price of $1,230,698. This property was built in 2026 and has 6 bedrooms and 5 full and 1 partial baths with 3930 sq. ft. Sugar Snap Circle is located in the CATTAIL RUN subdivision within the LOUDOUN COUNTY PUBLIC SCHOOLS school district. Search CATTAIL RUN real estate on www.richmondhomestoday.com today.