Wayne Gauthier andAustin Gauthier
BEDS3
BATHS1 full 1 partial
SQUARE FEET1,073
MLS#2619417
STATUSPending
PROPERTY TYPEResidential - Single Family
SUBDIVISIONWesthaven
Property Description
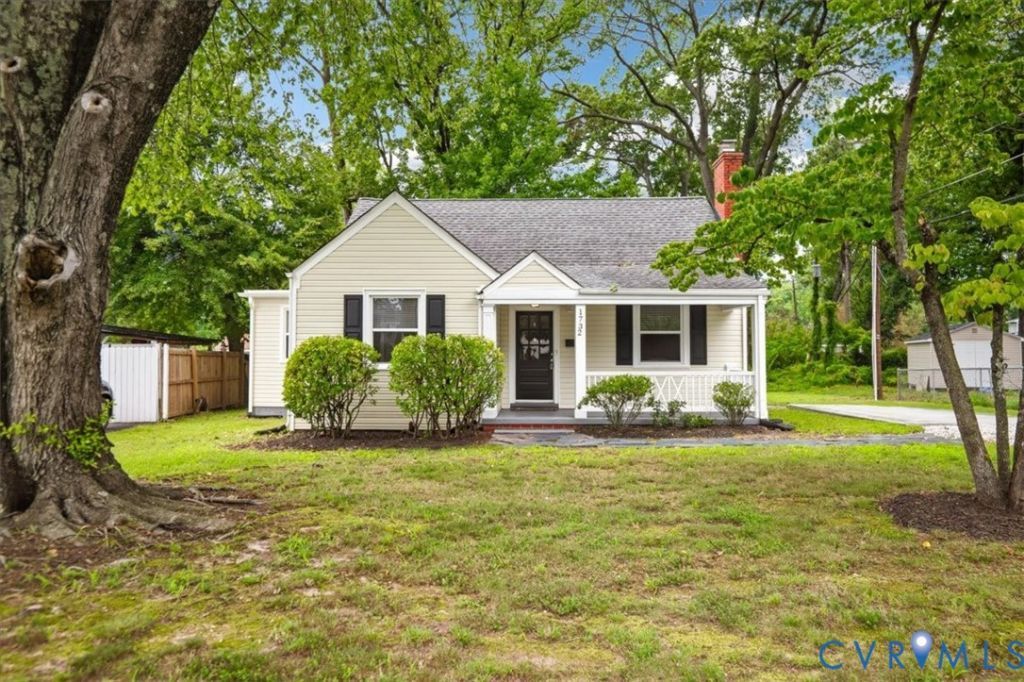
Located minutes from Willow Lawn in the West End of Henrico County. Are you looking for the ease of ONE-LEVEL living close to shopping, restaurants and grocery stores? Betty Lane has seen many updates throughout the years. The Living Room has original hardwood floors, built-in shelving flanking the cozy wood fireplace. The spacious, opened Eat-in Kitchen has tons of cabinets, granite countertops, stainless appliances and a neutral tile floor. The Primary Bedroom has new carpet and an ensuite half bathroom. The third bedroom has new carpet and is the perfect size for a home office. The updated, full bathroom is located adjacent to the large second bedroom (front facing). The utilities are all electric with the heating and cooling provided by a heat pump. Replacement windows. Enjoy your morning coffee on the covered front porch or entertain friends and family on the rear deck overlooking the expansive backyard. With plenty of room for pets, play, gardening, or even a future workshop or she-shed, the rear yard offers endless possibilities. This prime location provides quick access to Willow Lawn, the wonderful restaurants along Horsepen Road, St. Mary's Hospital, and I-64, making everyday errands and commuting exceptionally convenient.
Property Features
Property Type: Residential - Single Family
Basement: Crawl Space
Cooling: Electric, Heat Pump
Fireplaces: 1
Heating: Electric, Heat Pump
Home Style: Bungalow, Cottage, Ranch
Lot Size: 0.35 Acres
Roof Type: Composition
Stories: 1.0
Taxes: $2,642
Year Built: 1948
Feature Descriptions
Appliances: Dryer, Dishwasher, Electric Cooking, Electric Water Heater, Ice Maker, Microwave, Refrigerator, Smooth Cooktop, Stove, Washer
Days on Site: 12
Exterior: Deck, Out Building(s), Porch, Unpaved Driveway
Exterior: Drywall, Frame, Vinyl Siding
Fencing: None
Fireplace: Wood Burning
Floor Features: Carpet, Tile, Wood
Interior: Bookcases, Built-in Features, Bedroom on Main Level, Ceiling Fan(s), Dining Area, Eat-in Kitchen, Fireplace, Granite Counters, Bath in Primary Bedroom, Main Level Primary
Outbuilding(s): Yes
Parcel#: 767-741-0327
Parking: Driveway, Off Street, Unpaved
Patio/Porch: Front Porch, Deck, Porch
Sewer: Public Sewer
Water: Public
Room Sizes
Bedroom 3: 10.3 x 9.7 Level - First
Bedroom 2: 12.1 x 11.9 Level - First
Primary Bedroom: 16.3 x 9.0 Level - First
Kitchen: 26.10 x 9.6 Level - First
Living Room: 17.4 x 11.0 Level - First
Local Schools
High School: Freeman
Middle School: Tuckahoe
Elementary School: Crestview
Listed By / Shown By
Listed By
Agency Name: RE/MAX Commonwealth
Agency Contact: crystaltaylorrva@gmail.com
Shown By
Agent Name: Wayne Gauthier and Austin Gauthier
Agent Phone: (804) 372-0591
Agency Title: Joyner Fine Properties

Estimate Your Payment
Estimated Payment
$ 2,198.74 per month $1,870.67 Principal & Interest $220.17 Property Tax $107.90 Homeowner's InsuranceChange Payment Information

These real estate listings were derived from the Central Virginia Regional Multiple Listing Service, LLC, of which this brokerage is an independently owned Participant. The information contained in these listings is deemed reliable but is not guaranteed. All MLS listings are © 2026 Central Virginia Regional Multiple Listing Service,LLC. All rights reserved. No one may copy and/or repost these MLS listings, or any portion thereof, without the written permission of an authorized officer of the Central Virginia Regional Multiple Listing Service, LLC. These listings are refreshed within a minimum of every seven calendar days. Thus, listings may appear here for properties no longer on the market. The information being provided is for consumers' personal, non-commercial use and may not be used for any purpose other than to identify prospective properties for purchasing or leasing.
©Joyner Fine Properties - Seller will consider paying buyer agent compensation based upon the terms and conditions of any offer made. Said compensation to be negotiated in the purchase agreement.
Privacy Policy / DMCA Notice / ADA Accessibility


This site is hosted, designed and copyright
© 1994 - 2026 by
Delta Media Group, Inc. -- Patent Pending --
Agency License Information: Joyner Fine Properties and its agents are licensed in the Commonwealth of Virginia.
1732 Betty Lane | MLS# 2619417
This single family home located at 1732 Betty Lane, Richmond, VA 23226 is currently listed for sale with an asking price of $369,950. This property was built in 1948 and has 3 bedrooms and 1 full and 1 partial baths with 1073 sq. ft. Betty Lane is located in the Westhaven subdivision. Search Westhaven real estate on www.richmondhomestoday.com today.