Wayne Gauthier andAustin Gauthier
BEDS3
BATHS2 full 1 partial
SQUARE FEET1,851
MLS#2617279
STATUSActive
PROPERTY TYPEResidential - Single Family
SUBDIVISIONWestover Hills
Property Description
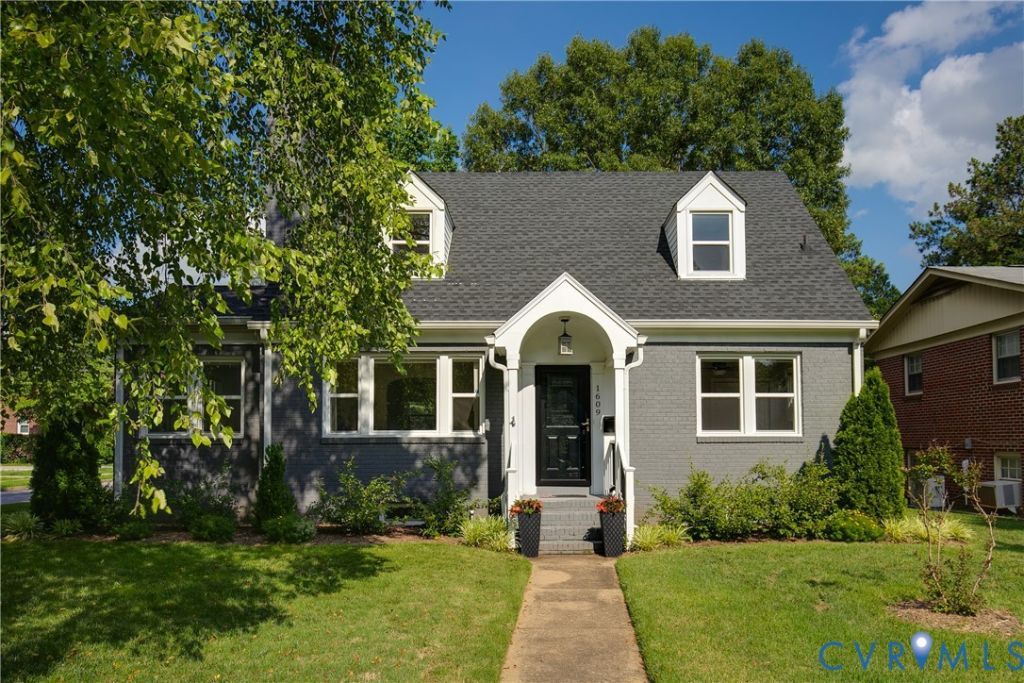
Nestled on a corner lot in the heart of Westover Hills, this beautifully renovated Cape offers the perfect combination of timeless character, modern updates, and an unbeatable walkable location. Extensively renovated in 2021, the home features nearly new systems, including a newer roof, replacement windows and doors, a stunning kitchen, renovated baths and encapsulated attic -providing the peace of mind of newer construction while maintaining its classic appeal. Two HVAC systems provide year-round comfort and keeps every level cool during Richmond's hottest summer days. Inside, a beautiful neutral palette and thoughtfully selected finishes create the perfect backdrop for any design style. The first floor offers spacious living and dining rooms, an updated kitchen with shaker-style cabinetry and granite countertops, a powder room, a flexible sunroom ideal for a home office, and a convenient first-floor primary bedroom with an ensuite bath featuring a walk-in shower. Upstairs, you'll find two additional generously sized bedrooms-either of which could serve as an additional primary bedroom-and a beautifully remodeled full bath with a dual vanity. The full unfinished basement provides exceptional storage with generous ceiling height. Existing ductwork in the basement offers endless possibilities for future expansion, whether you envision a home gym, workshop or additional living space. Outside, recent landscaping, gutter guards, drainage improvements, a fenced rear yard, and off-street parking complete the package. What truly sets this home apart is its location. Enjoy a city lifestyle with easy access to the James River Park System (Buttermilk Trail and Reedy Creek) and Forest Hill Park (trails, lake, and pickleball courts). Grab dinner at Stella's or meet friends at The Veil, Väsen Brewing Company or Blanchard's Coffee. This home offers the perfect balance of city convenience and neighborhood tranquility.
Property Features
Property Type: Residential - Single Family
Basement: Full, Interior Entry, Walk-Out Access
Basement: Yes
Cooling: Central Air, Electric, Zoned
Fenced: Yes
Fireplaces: 1
Heating: Electric, Zoned
Home Style: Cape Cod, Two Story
Lot Size: 0.21 Acres
Roof Type: Asphalt
Stories: 1.0
Taxes: $7,464
Year Built: 1950
Feature Descriptions
Appliances: Dryer, Dishwasher, Exhaust Fan, Electric Cooking, Electric Water Heater, Microwave, Refrigerator, Trash Compactor, Washer
Days on Site: 1
Disability Features:: Accessible Full Bath, Accessible Bedroom
Door Features: Storm Door(s)
Exterior: Porch
Exterior: Brick, Frame, Mixed
Fencing: Back Yard, Fenced, Split Rail
Fireplace: Masonry
Floor Features: Ceramic Tile, Wood
Interior: Bedroom on Main Level, Ceiling Fan(s), Dining Area, Double Vanity, Fireplace, Granite Counters, Bath in Primary Bedroom, Main Level Primary, Walk-In Closet(s), Workshop
Laundry: Washer Hookup, Dryer Hookup
Lot: Level
Parcel#: S006-0246-015
Parking: Alley Access, No Garage, Off Street, On Street
Patio/Porch: Rear Porch, Front Porch, Patio, Porch
Sewer: Public Sewer
Topography: Level
Water: Public
Window: Thermal Windows
Room Sizes
Additional Room: 8.0 x 14.6 Level - Basement
Recreation: 25.6 x 32.6 Level - Basement
Bedroom 3: 11.3 x 20.0 Level - Second
Primary Bedroom: 14.2 x 20.0 Level - Second
Primary Bedroom: 11.3 x 12.4 Level - First
Kitchen: 8.6 x 14.0 Level - First
Florida Room: 6.0 x 14.4 Level - First
Dining Room: 12.0 x 12.4 Level - First
Living Room: 12.4 x 17.0 Level - First
Local Schools
High School: Huguenot
Middle School: Lucille Brown
Elementary School: Westover Hills
Listed By / Shown By
Listed By
Agency Name: Rashkind Saunders & Co.
Shown By
Agent Name: Wayne Gauthier and Austin Gauthier
Agent Phone: (804) 372-0591
Agency Title: Joyner Fine Properties

Estimate Your Payment
Estimated Payment
$ 4,098.34 per month $3,286.75 Principal & Interest $622.00 Property Tax $189.58 Homeowner's InsuranceChange Payment Information

These real estate listings were derived from the Central Virginia Regional Multiple Listing Service, LLC, of which this brokerage is an independently owned Participant. The information contained in these listings is deemed reliable but is not guaranteed. All MLS listings are © 2026 Central Virginia Regional Multiple Listing Service,LLC. All rights reserved. No one may copy and/or repost these MLS listings, or any portion thereof, without the written permission of an authorized officer of the Central Virginia Regional Multiple Listing Service, LLC. These listings are refreshed within a minimum of every seven calendar days. Thus, listings may appear here for properties no longer on the market. The information being provided is for consumers' personal, non-commercial use and may not be used for any purpose other than to identify prospective properties for purchasing or leasing.
©Joyner Fine Properties - Seller will consider paying buyer agent compensation based upon the terms and conditions of any offer made. Said compensation to be negotiated in the purchase agreement.
Privacy Policy / DMCA Notice / ADA Accessibility


This site is hosted, designed and copyright
© 1994 - 2026 by
Delta Media Group, Inc. -- Patent Pending --
Agency License Information: Joyner Fine Properties and its agents are licensed in the Commonwealth of Virginia.
1609 Westover Hills Boulevard | MLS# 2617279
This single family home located at 1609 Westover Hills Boulevard, Richmond, VA 23225 is currently listed for sale with an asking price of $650,000. This property was built in 1950 and has 3 bedrooms and 2 full and 1 partial baths with 1851 sq. ft. Westover Hills Boulevard is located in the Westover Hills subdivision. Search Westover Hills real estate on www.richmondhomestoday.com today.