Wayne Gauthier andAustin Gauthier
BEDS4
BATHS3 full
SQUARE FEET3,248
MLS#VAFX2315242
STATUSACTIVE
PROPERTY TYPEResidential - Single Family
SUBDIVISIONROSEMONT
SCHOOLFAIRFAX COUNTY PUBLIC SCHOOLS
Property Description
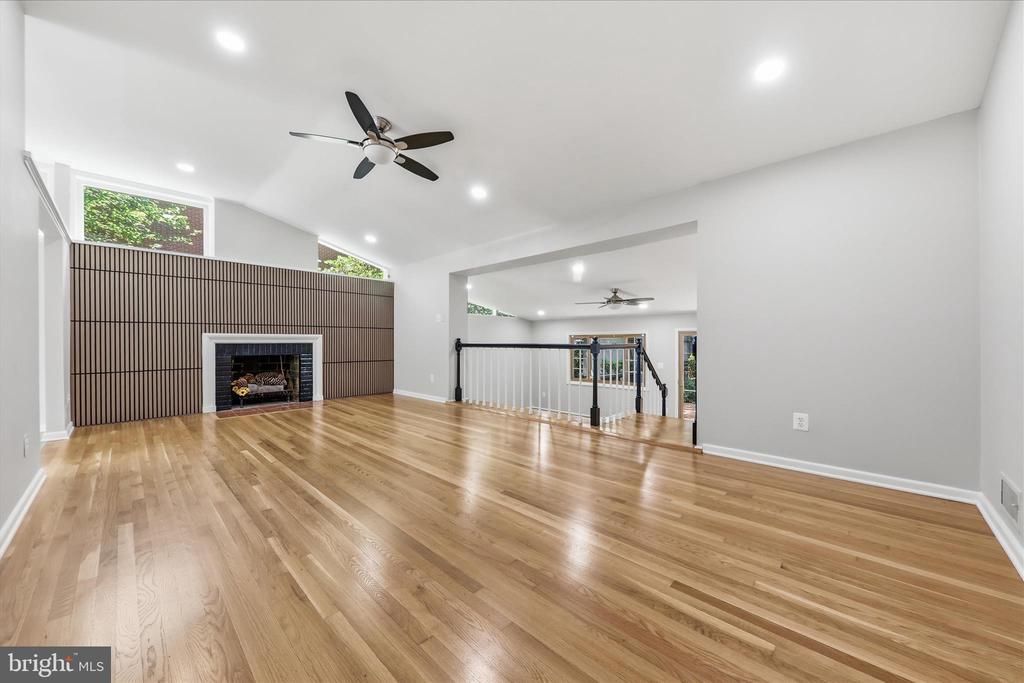
Professional Photos uploaded Open House on Saturday 6/27/26 2-4 PM and Sunday 6/28/26 2-4 PM. Professional Photos uploaded. Ready to Move-in well updated Home in the center of Mc Lean. Exceptional opportunity to own a beautifully updated Ready to Move-in 4-bedroom, 3-bath close to 3250 sqft home in one of McLean’s most sought-after locations! Situated on a premium 1/4 acre flat lot in the heart of McLean, 1608 Westmoreland Street offers the perfect blend of timeless charm, modern updates, and unmatched convenience. This spacious home features newly refinished hardwood floors on the main level, brand-new wood flooring in the basement, sunroom, and kitchen, along with fresh interior paint throughout — creating a bright, elegant, and truly move-in-ready living experience. Filled with natural light, the home offers generous living and entertaining spaces including a welcoming sunroom, spacious kitchen, comfortable family areas, and a versatile finished lower level perfect for recreation, guests, home office, or gym space. The functional floor plan provides both comfort and flexibility for everyday living. One of the standout features of this home is its unbeatable location — just a short walk to highly regarded McLean High School and both Elementary (Kent Garden) and Middle (Longfellow) school has bus stop that is walkable from the house. Enjoy easy access to downtown McLean, Tysons Corner, Metro, major commuter routes, shopping, dining, parks, and all that Northern Virginia has to offer. With quick connectivity to Washington DC, I-495, Route 123, and the GW Parkway, this location is ideal for both convenience and lifestyle. Priced at $1,399,000, this beautifully refreshed home presents a rare opportunity to own in one of Northern Virginia’s most prestigious and desirable neighborhoods. Recent Updates: - Freshly Painted Interiors - June 2026 - Refinished Hardwood Floors - June 2026 - New LVP in Kitchen,Sunroom and Basement - June 2026 - Range hood - June 2026 - Microwave/Air Fryer -June 2026 - Deck powerwash and stained - June 2026 - Dishwasher - 2026 - Washer and dryer - 2025 - Refrigerator - 2025 - Range - 2021 -Almost New 2-year-old HVAC
Property Features
Property Type: Residential - Single Family
Basement: Fully Finished
Basement: Yes
Cooling: Central A/C
Fireplaces: 2
Fuel Type: Natural Gas
Heating: Forced Air
Home Style: Colonial
Lot Size: 0.25 Acres
Stories: 2.0
Taxes: $13,011
Year Built: 1959
Feature Descriptions
Additional Structures: Above Grade, Below Grade
Appliances: Dishwasher, Disposal, Dryer, Exhaust Fan, Microwave, Range Hood, Refrigerator, Washer, Water Heater, Stove
Days on Site: 42
Exterior: Concrete
Lot Dimensions: 0.25 Acre(S)
Parking Notes: 2 Total Parking Spaces
Sewer: Public Sewer
SQFT Above Finished: 1624
SQFT Below Finished: 1624
SQFT Total Finished: 3248
Structure Type: Detached
Total Garage/Parking Spaces: 2
Utilities: Natural Gas Available, Electric Available, Water Available
Local Schools
High School: MCLEAN
Middle School: LONGFELLOW
Elementary School: KENT GARDENS
School District: FAIRFAX COUNTY PUBLIC SCHOOLS
Listed By / Shown By
Listed By
Agency Name: Maram Realty, LLC
Agency Phone: 7039531752
Shown By
Agent Name: Wayne Gauthier and Austin Gauthier
Agent Phone: (804) 372-0591
Agency Title: Joyner Fine Properties

Estimate Your Payment
Estimated Payment
$ 8,566.40 per month $7,074.11 Principal & Interest $1,084.25 Property Tax $408.04 Homeowner's InsuranceChange Payment Information

©Joyner Fine Properties - Seller will consider paying buyer agent compensation based upon the terms and conditions of any offer made. Said compensation to be negotiated in the purchase agreement.
Privacy Policy / DMCA Notice / ADA Accessibility


This site is hosted, designed and copyright
© 1994 - 2026 by
Delta Media Group, Inc. -- Patent Pending --
Agency License Information: Joyner Fine Properties and its agents are licensed in the Commonwealth of Virginia.
1608 Westmoreland Street | MLS# VAFX2315242
This single family home located at 1608 Westmoreland Street, McLean, VA 22101 is currently listed for sale with an asking price of $1,399,000. This property was built in 1959 and has 4 bedrooms and 3 full baths with 3248 sq. ft. Westmoreland Street is located in the ROSEMONT subdivision within the FAIRFAX COUNTY PUBLIC SCHOOLS school district. Search ROSEMONT real estate on www.richmondhomestoday.com today.