Wayne Gauthier andAustin Gauthier
BEDS1
BATHS1 full
SQUARE FEET683
MLS#VAAX2067714
STATUSACTIVE
PROPERTY TYPEResidential - Condominium
SUBDIVISIONOLD TOWN NORTH
SCHOOLALEXANDRIA CITY PUBLIC SCHOOLS
Property Description
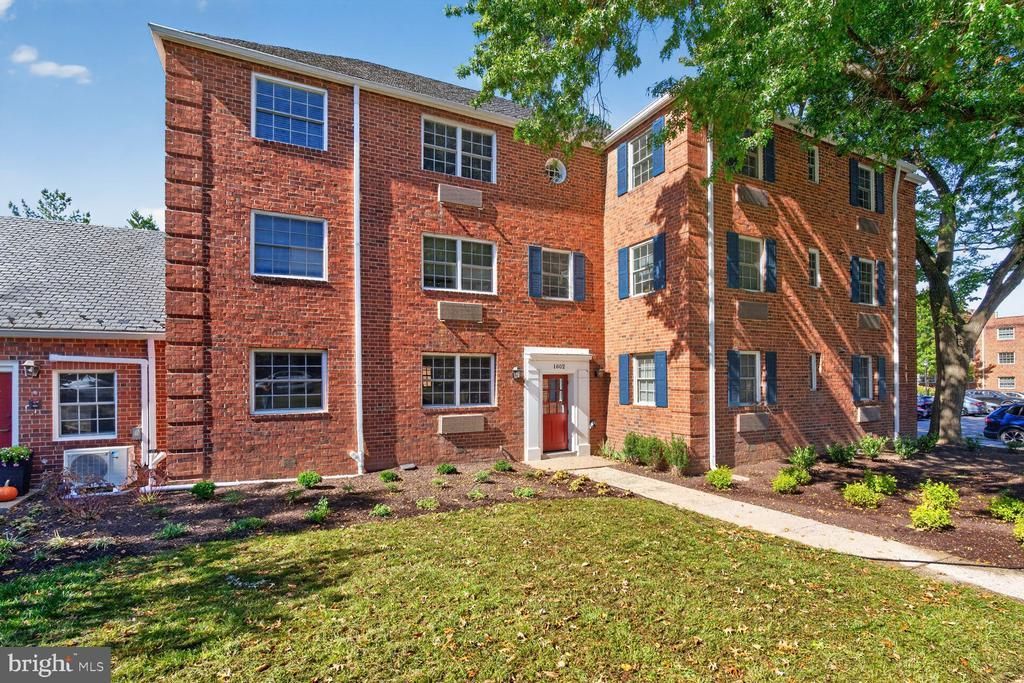
ASSUMABLE 2.625% LOAN! A rare opportunity to secure an incredible interest rate on the largest one-bedroom floor plan at Potowmack Crossing. Extensively upgraded over the past five years, this light-filled condo features a spacious living and dining area, an updated luxury kitchen, recessed lighting, and newer refrigerator, dishwasher, and washer/dryer. The oversized primary bedroom easily accommodates a king-size bed plus a work-from-home setup, with a generous closet and ceiling fan. The bathroom retains its charming original tile and features a recently installed Kohler toilet. The location is hard to beat: the 1602 building sits beside the community center, fitness center, and pool, just across the street from beloved Pupatella Neapolitan Pizzeria, and a five-minute walk to the Mount Vernon Trail and Slater’s Lane restaurants and shops. With immediate access to the GW Parkway, you’re minutes from Old Town Alexandria, Reagan National Airport, and Washington, DC. A spacious, upgraded home in an unbeatable location—with a 2.625% assumable loan that makes this opportunity truly stand out! Photos are virtually staged.
Property Features
Property Type: Residential - Condominium
Cooling: Wall Unit
Fuel Type: Electric
Heating: Wall Unit
Home Style: Colonial
Stories: 1.0
Taxes: $3,458
Year Built: 1942
Feature Descriptions
Additional Structures: Above Grade, Below Grade
Appliances: Dishwasher, Disposal, Microwave, Oven/Range - Electric, Refrigerator, Stainless Steel Appliances, Washer/Dryer Stacked
Building Name: POTOWMACK CROSSING
Community Amenities: Fitness Center, Meeting Room, Pool - Outdoor, Swimming Pool, Tennis Courts
Condo/Coop Fee: $566.96/Monthly
Days on Site: 2
Exterior: Brick Veneer
Exterior: Tennis Court(s), Sidewalks
Flooring: Hardwood
Interior: Bathroom - Tub Shower, Ceiling Fan(s), Combination Kitchen/Living, Combination Kitchen/Dining, Recessed Lighting, Wood Floors
Parking Features: Unassigned
Parking Notes: 2 Total Parking Spaces
Pet Restrictions: Cats OK
Sewer: Public Sewer
SQFT Above Finished: 683
SQFT Total Finished: 683
Structure Type: Unit/Flat/Apartment
Total Garage/Parking Spaces: 2
Water: Public
Local Schools
School District: ALEXANDRIA CITY PUBLIC SCHOOLS
Listed By / Shown By
Listed By
Agency Name: Compass
Agency Phone: 2023866330
Shown By
Agent Name: Wayne Gauthier and Austin Gauthier
Agent Phone: (804) 372-0591
Agency Title: Joyner Fine Properties

Estimate Your Payment
Estimated Payment
$ 1,887.28 per month $1,511.91 Principal & Interest $288.17 Property Tax $87.21 Homeowner's InsuranceChange Payment Information

©Joyner Fine Properties - Seller will consider paying buyer agent compensation based upon the terms and conditions of any offer made. Said compensation to be negotiated in the purchase agreement.
Privacy Policy / DMCA Notice / ADA Accessibility


This site is hosted, designed and copyright
© 1994 - 2026 by
Delta Media Group, Inc. -- Patent Pending --
Agency License Information: Joyner Fine Properties and its agents are licensed in the Commonwealth of Virginia.
1602 W Abingdon Drive , Unit 102 | MLS# VAAX2067714
This condo located at 1602 W Abingdon Drive , Unit 102, Alexandria, VA 22314 is currently listed for sale with an asking price of $299,000. This property was built in 1942 and has 1 bedrooms and 1 full baths with 683 sq. ft. W Abingdon Drive , Unit 102 is located in the OLD TOWN NORTH subdivision within the ALEXANDRIA CITY PUBLIC SCHOOLS school district. Search OLD TOWN NORTH real estate on www.richmondhomestoday.com today.