Wayne Gauthier andAustin Gauthier
BEDS5
BATHS3 full 1 partial
SQUARE FEET2,707
MLS#680367
STATUS
PROPERTY TYPEResidential -
SUBDIVISIONGLENBROOK AT FOOTHILL CROSSING
Property Description
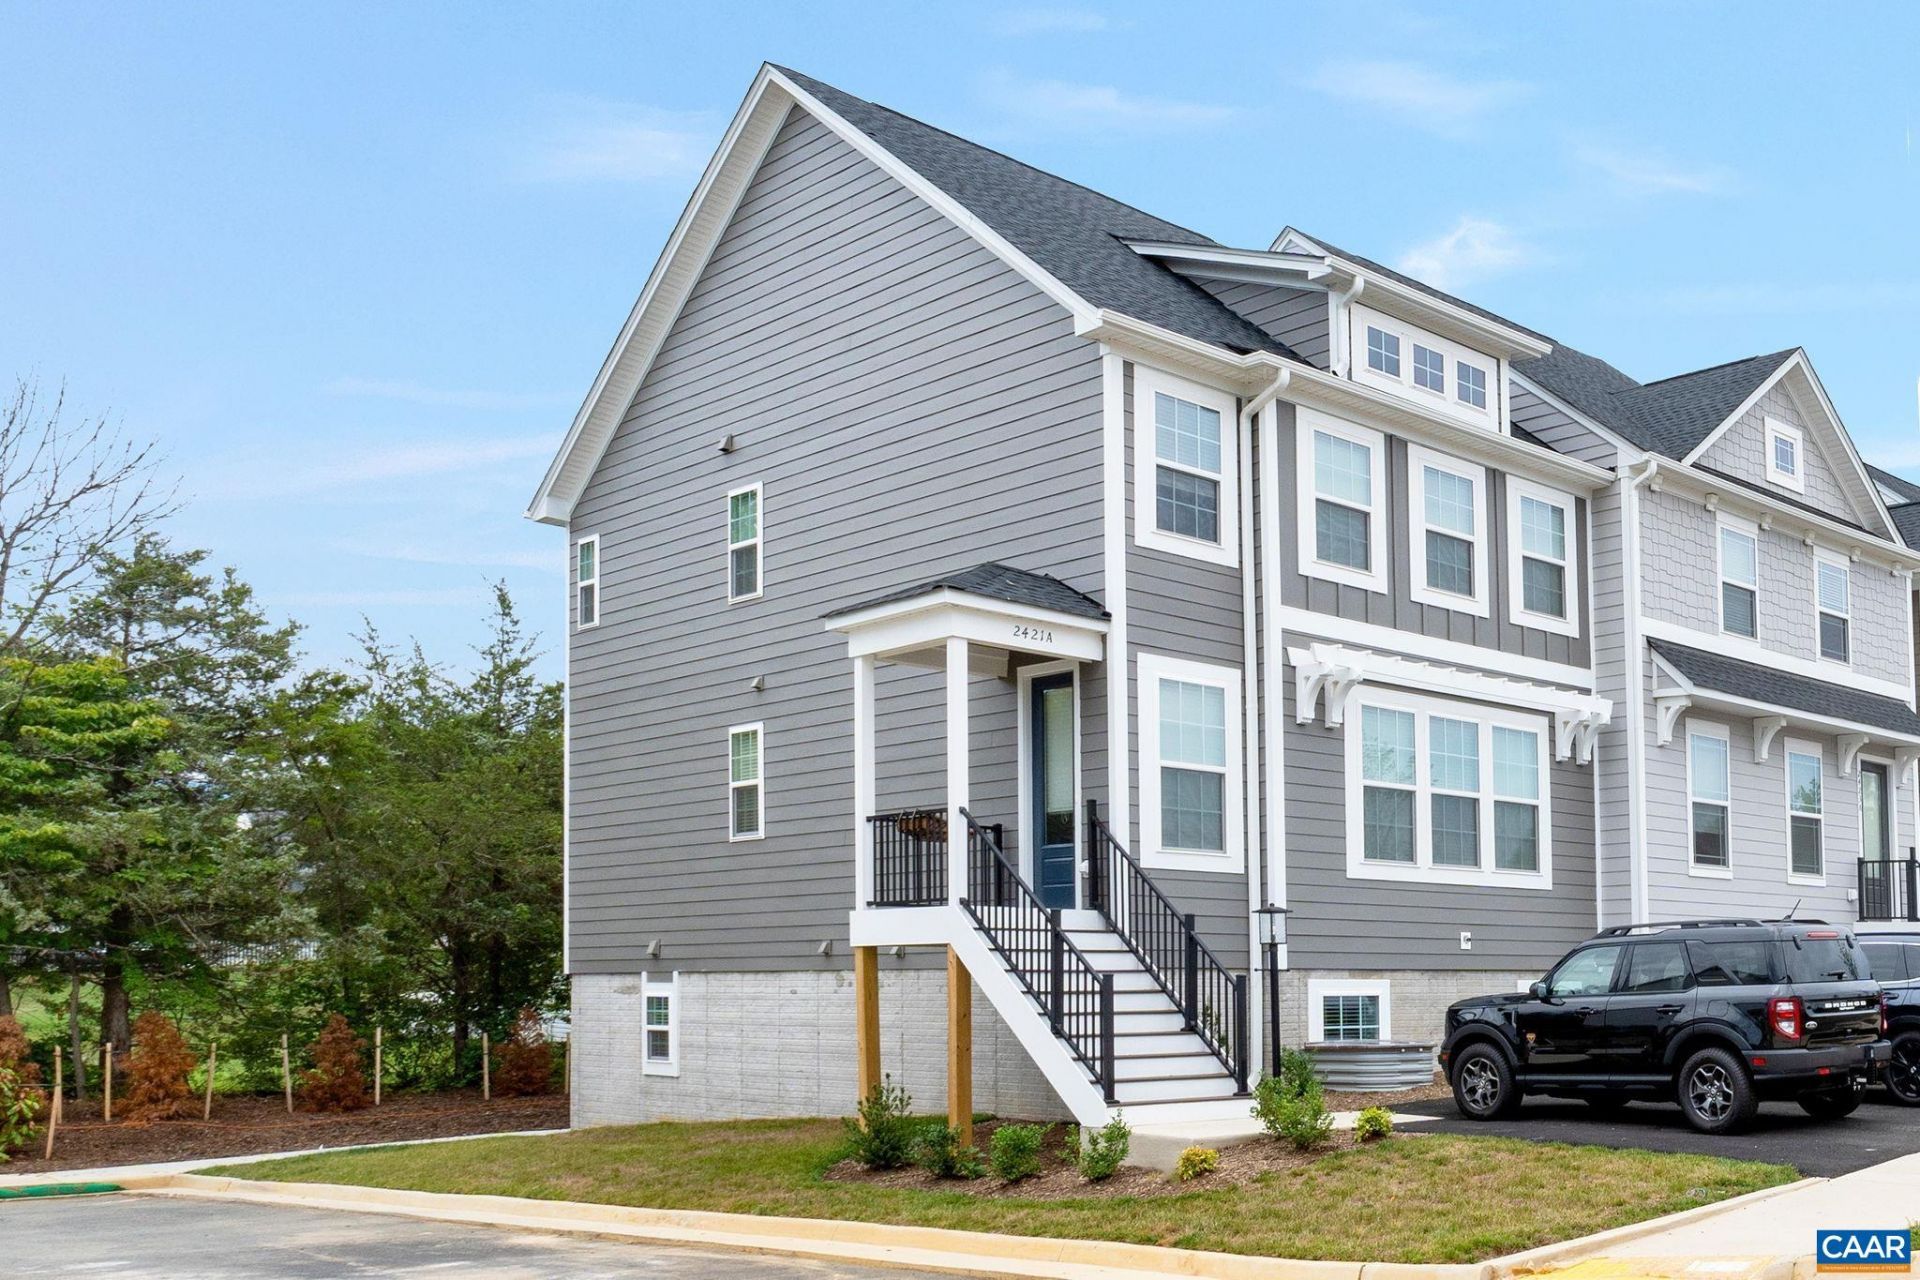
Move-in-ready, new construction, end unit duplex opportunity available in Glenbrook! This 2-over-1 stacked layout includes a two-story townhome above a two-bedroom lower-level ADU. Unit A offers 3 bedrooms, 2.5 bathrooms, approximately 1,815 square feet, a home office, and a rear composite deck. Unit B includes 2 bedrooms, 1 bathroom, approximately 892 square feet, a walk-in primary closet, and a rear patio. Buyers may choose to occupy the upper townhome and use rental income from the ADU to help offset housing expenses, or rent both units as a dual-income property. The lower-level unit is zoned as affordable housing and is subject to income and rent restrictions; buyers should verify all applicable requirements. Photos are of a similar home and may show different features; actual photos coming soon!
Property Features
Property Type: Residential -
Basement: Exterior Entry, Full, Finished, Heated, Walk-Out Access
Basement: Yes
Cooling: Central Air, ENERGY STAR Qualified Equipment
Heating: Central, Electric, ENERGY STAR Qualified Equipment, F
Home Style: Craftsman, Farmhouse
Lot Size: 0.03 Acres
Roof Type: Architectural, Metal, Shingle
Stories: 2.0
Taxes: $5,899
Year Built: 2026
Amenities
Double Vanity
Walk-In Closet(s)
Entrance Foyer
Eat-in Kitchen
Home Office
Kitchen Island
Programmable Thermostat
Recessed Lighting
WaterSense Fixture(s)
Feature Descriptions
Accessibility: Accessible Doors
Appliances: Dishwasher, ENERGY STAR Qualified Dishwasher, ENERGY STAR Qualified Refrigerator, Electric Range, Disposal, Microwave, Refrigerator
Association Amenities: Playground
Community Features: Sidewalks
Days on Site: 20
Exterior: Attic/Crawl Hatchway(s) Insulated, Board & Batten S
Flooring: Carpet, Ceramic Tile, Laminate
HOA: Yes
HOA Fee: 372/ Quarterly
Laundry: Washer Hookup, Dryer Hookup
Lot: Cleared, Landscaped, Level
Parcel#: 056K0000415700
Patio/Porch: Deck, Front Porch, Porch
Security: Smoke Detector(s), Carbon Monoxide Detector(s), Radon Mitigation System
Sewer: Public Sewer
Special View Info: Mountain(s), Residential
Utilities: Cable Available, High Speed Internet Available
View: Mountain(s), Residential
Water: Public
Window: Low-Emissivity Windows, Screens, Tilt-In Windows, Vinyl, ENERGY STAR Qualified Windows
Local Schools
High School: Western Albemarle
Middle School: Henley
Elementary School: Crozet
Listed By / Shown By
Listed By
Agency Name: NEST REALTY GROUP
Agency Phone: 434-566-0121
Shown By
Agent Name: Wayne Gauthier and Austin Gauthier
Agent Phone: (804) 372-0591
Agency Title: Joyner Fine Properties

Estimate Your Payment
Estimated Payment
$ 4,020.60 per month $3,336.56 Principal & Interest $491.58 Property Tax $192.46 Homeowner's InsuranceChange Payment Information

©Joyner Fine Properties - Seller will consider paying buyer agent compensation based upon the terms and conditions of any offer made. Said compensation to be negotiated in the purchase agreement.
Privacy Policy / DMCA Notice / ADA Accessibility


This site is hosted, designed and copyright
© 1994 - 2026 by
Delta Media Group, Inc. -- Patent Pending --
Agency License Information: Joyner Fine Properties and its agents are licensed in the Commonwealth of Virginia.
157 Leeham St , Unit A & B | MLS# 680367
This home located at 157 Leeham St , Unit A & B, Crozet, VA 22932 is currently listed for sale with an asking price of $659,850. This property was built in 2026 and has 5 bedrooms and 3 full and 1 partial baths with 2707 sq. ft. Leeham St , Unit A & B is located in the GLENBROOK AT FOOTHILL CROSSING subdivision. Search GLENBROOK AT FOOTHILL CROSSING real estate on www.richmondhomestoday.com today.