Wayne Gauthier andAustin Gauthier
BEDS3
BATHS2 full 1 partial
SQUARE FEET2,883
MLS#2617636
STATUSActive
PROPERTY TYPEResidential - Single Family
SUBDIVISIONMeadow View
Property Description
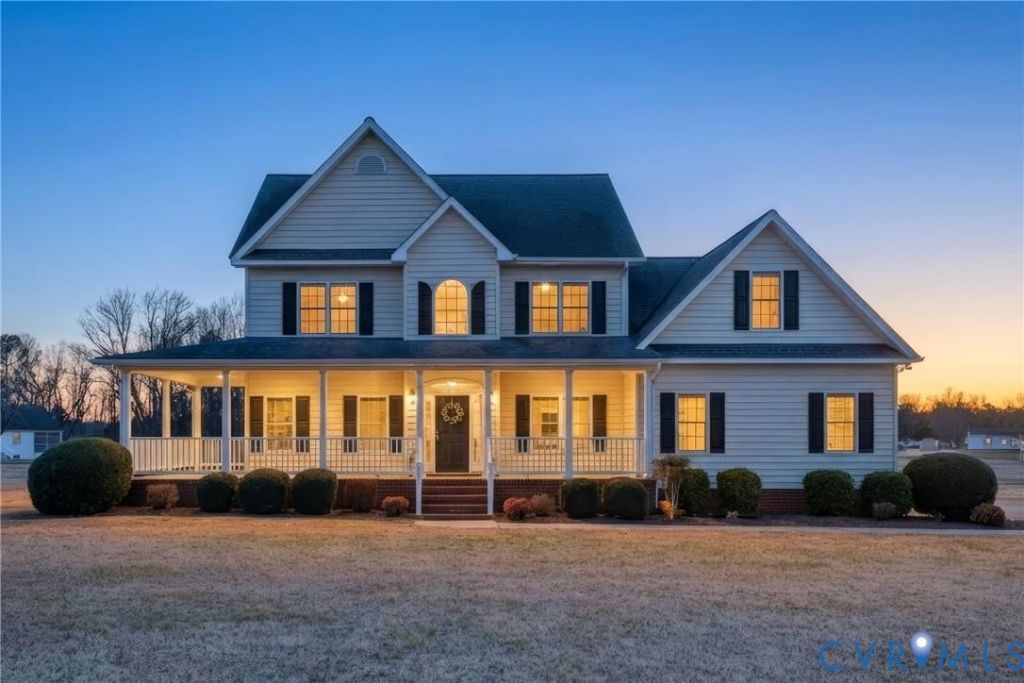
Property is being sold through a FINANCE FRIENDLY, VIRTUAL AUCTION on listing Brokerage website. All financing types accepted ( VA and FHA) List price does not reflect final sale price. Property being sold AS-IS outside any lender required repairs. Virtual auction ends July 15 @ 2PM. View website for terms and descriptions Welcome to 151 Meadow Drive, a beautifully maintained Colonial on a landscaped 1.39± acre corner lot in the desirable Meadow View community of Tappahannock. Offering approximately 2,883 square feet of well-designed living space. A dramatic two-story foyer welcomes you inside, where hardwood floors and an inviting layout create a warm atmosphere. The main level features formal living and dining rooms, a versatile flex room ideal for an office, gym, or playroom, and a spacious family room with a gas fireplace and French doors leading to outdoor living areas. The kitchen is designed for both everyday living and entertaining, featuring upgraded 78 cabinetry with pull-out shelving, pantry storage, breakfast bar seating, stainless steel appliances, and abundant workspace. A separate laundry room adds convenience. The oversized primary suite offers a private retreat with a large walk-in closet and en-suite bath featuring a double vanity, soaking tub, and separate shower. Two additional bedrooms, a full bath, and a finished bonus room over the attached two-car garage provide outstanding flexibility. Outdoor features include a full wraparound porch, mature landscaping, decorative lighting, paved driveway, and an above-ground pool perfect for summer enjoyment. Additional highlights include a two-zone HVAC system, private well, conventional septic, and low-maintenance vinyl exterior. Conveniently located minutes from downtown Tappahannock, shopping, dining, healthcare, marinas, and the Rappahannock River, this move-in-ready property offers the perfect blend of privacy, comfort, and convenience. A rare opportunity to own a quality home in one of Essex County's most desirable communities.
Property Features
Property Type: Residential - Single Family
Cooling: Central Air, Heat Pump, Zoned
Fireplaces: 1
Garage: 2 car attached
Heating: Electric, Heat Pump, Propane
Home Style: Colonial, Two Story
Lot Size: 1.39 Acres
Roof Type: Composition, Shingle
Stories: 2.0
Taxes: $2,508
Year Built: 2005
Feature Descriptions
Appliances: Dishwasher, Electric Water Heater, Ice Maker, Microwave, Oven, Refrigerator, Smooth Cooktop
Days on Site: 9
Door Features: French Doors
Exterior: Deck, Lighting, Porch, Paved Driveway
Exterior: Brick, Block, Vinyl Siding
Fencing: None
Fireplace: Gas, Insert
Floor Features: Partially Carpeted, Tile, Vinyl, Wood
Formal Dining: Yes
Interior: Bookcases, Built-in Features, Bay Window, Ceiling Fan(s), Dining Area, Separate/Formal Dining Room, Double Vanity, Eat-in Kitchen, French Door(s)/Atrium Door(s), Fireplace, High Ceilings, High Speed Internet, Kitchen Island, Laminate Counters, Bath in Primary Bedroom, Pantry, Recessed Lighting, Wired for Data, Walk-In Closet(s)
Laundry: Washer Hookup
Parcel#: 36D-1-1
Parking: Attached, Direct Access, Driveway, Garage, Garage Door Opener, Off Street, Oversized, Paved
Patio/Porch: Front Porch, Wrap Around, Deck, Porch
Pool Features: Above Ground, Pool
Security: Smoke Detector(s)
Sewer: Septic Tank
Water: Well
Window: Thermal Windows
Local Schools
High School: Essex
Middle School: Essex
Elementary School: Essex
Listed By / Shown By
Listed By
Agency Name: Dudley Resources
Shown By
Agent Name: Wayne Gauthier and Austin Gauthier
Agent Phone: (804) 372-0591
Agency Title: Joyner Fine Properties

Estimate Your Payment
Estimated Payment
$ 1,679.76 per month $1,390.55 Principal & Interest $209.00 Property Tax $80.21 Homeowner's InsuranceChange Payment Information

These real estate listings were derived from the Central Virginia Regional Multiple Listing Service, LLC, of which this brokerage is an independently owned Participant. The information contained in these listings is deemed reliable but is not guaranteed. All MLS listings are © 2026 Central Virginia Regional Multiple Listing Service,LLC. All rights reserved. No one may copy and/or repost these MLS listings, or any portion thereof, without the written permission of an authorized officer of the Central Virginia Regional Multiple Listing Service, LLC. These listings are refreshed within a minimum of every seven calendar days. Thus, listings may appear here for properties no longer on the market. The information being provided is for consumers' personal, non-commercial use and may not be used for any purpose other than to identify prospective properties for purchasing or leasing.
©Joyner Fine Properties - Seller will consider paying buyer agent compensation based upon the terms and conditions of any offer made. Said compensation to be negotiated in the purchase agreement.
Privacy Policy / DMCA Notice / ADA Accessibility


This site is hosted, designed and copyright
© 1994 - 2026 by
Delta Media Group, Inc. -- Patent Pending --
Agency License Information: Joyner Fine Properties and its agents are licensed in the Commonwealth of Virginia.
151 Meadow Drive | MLS# 2617636
This single family home located at 151 Meadow Drive, Tappahannock, VA 22560 is currently listed for sale with an asking price of $275,000. This property was built in 2005 and has 3 bedrooms and 2 full and 1 partial baths with 2883 sq. ft. Meadow Drive is located in the Meadow View subdivision. Search Meadow View real estate on www.richmondhomestoday.com today.