Wayne Gauthier andAustin Gauthier
BEDS3
BATHS2 full 1 partial
SQUARE FEET1,294
MLS#VAFX2323458
STATUSACTIVE
PROPERTY TYPERental - Townhouse
SUBDIVISIONLIFESTYLE AT SULLY STATION
SCHOOLFAIRFAX COUNTY PUBLIC SCHOOLS
Property Description
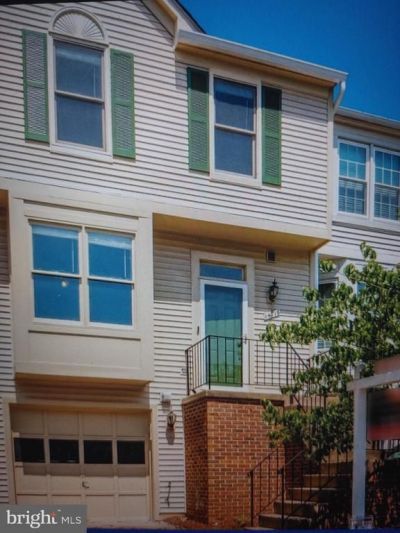
Welcome to this light-filled and beautifully renovated 3-bedroom, 2.5-bathroom home with a 1-car garage, available for immediate occupancy. The updated kitchen features upgraded cabinetry and stainless-steel appliances, while hardwood floors run throughout the main level and continue up the upper-level stairs. Upstairs, you'll find 3 spacious bedrooms, including a large owner's suite, along with 2 fully renovated bathrooms. The basement-level family/recreation room offers extra living and entertaining space, with a walkout to the backyard for easy indoor-outdoor enjoyment. Pets are welcome with a $500 pet deposit.
Property Features
Property Type: Rental - Townhouse
Basement: Combination, Garage Access, Heated, Interior Access, Rear Entrance, Walkout Level, Windows
Basement: Yes
Cooling: Central A/C, Ceiling Fan(s)
Fuel Type: Electric
Garage: 1 car attached
Heating: Forced Air
Home Style: Contemporary
Lot Size: 0.03 Acres
Stories: 3.0
Year Built: 1992
Feature Descriptions
Additional Structures: Above Grade, Below Grade
Community Amenities: Common Grounds, Tot Lots/Playground
Days on Site: 12
Exterior: Aluminum Siding, Metal Siding
Lot Dimensions: 0.03 Acre(S)
Pet Restrictions: No Pet Restrictions
Rent Includes: HOA/Condo Fee, Parking, Taxes
Rooms: Living Room, Kitchen, Recreation Room
Sewer: Public Septic
SQFT Above Finished: 1294
SQFT Total Finished: 1294
Structure Type: Interior Row/Townhouse
Total Garage/Parking Spaces: 1
Water: Public
Room Sizes
Kitchen: 12 x 8 Level - Main
Living Room: 14 x 14 Level - Main
Recreation Room: 18 x 12 Level - Lower 1
Local Schools
School District: FAIRFAX COUNTY PUBLIC SCHOOLS
Listed By / Shown By
Listed By
Agency Name: Samson Properties
Agency Phone: 5402996001
Shown By
Agent Name: Wayne Gauthier and Austin Gauthier
Agent Phone: (804) 372-0591
Agency Title: Joyner Fine Properties


©Joyner Fine Properties - Seller will consider paying buyer agent compensation based upon the terms and conditions of any offer made. Said compensation to be negotiated in the purchase agreement.
Privacy Policy / DMCA Notice / ADA Accessibility


This site is hosted, designed and copyright
© 1994 - 2026 by
Delta Media Group, Inc. -- Patent Pending --
Agency License Information: Joyner Fine Properties and its agents are licensed in the Commonwealth of Virginia.
14716 Grobie Pond Lane | MLS# VAFX2323458
This property located at 14716 Grobie Pond Lane, Centreville, VA 20120 is currently listed for rent with an asking price of $3,250 / Monthly. Grobie Pond Lane is located within the FAIRFAX COUNTY PUBLIC SCHOOLS school district. Search Centreville real estate on www.richmondhomestoday.com today.