Wayne Gauthier andAustin Gauthier
BEDS2
BATHS1 full 1 partial
SQUARE FEET1,054
MLS#VAFX2347154
STATUSACTIVE
PROPERTY TYPEResidential - Townhouse
SUBDIVISIONTHE MEADOWS
SCHOOLFAIRFAX COUNTY PUBLIC SCHOOLS
Property Description
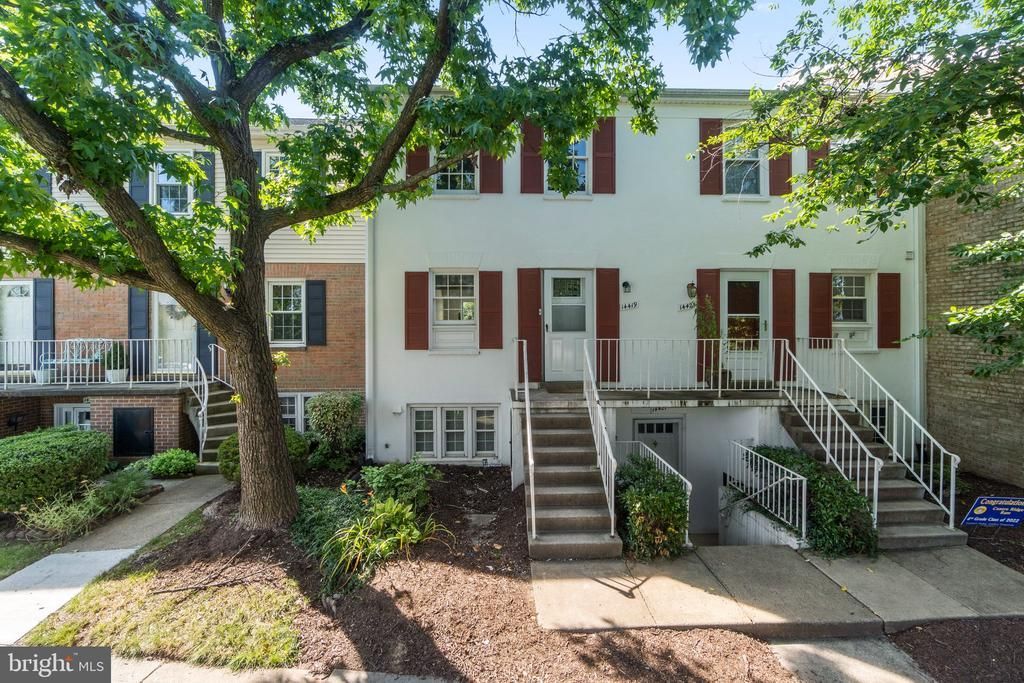
Effortless living and timeless style await you at 14419 Saint Germain Drive! Say goodbye to endless weekend DIY projects—every detail of this light-filled, 2-story home has been professionally renovated for you. From the moment you enter, newly installed luxury vinyl plank floors and crisp, fresh paint set a stylish, welcoming tone. Love to cook and entertain? The renovated kitchen boasts all-new cabinetry, gleaming countertops, and brand-new appliances ready for your favorite recipes. Enjoy over 1,000 sq. ft. of comfortable living space, highlighted by generous bedrooms, a private balcony made for outdoor dining, in-home laundry, and ample storage solutions. Tucked in a amenity-rich Centreville community featuring swimming pools, recreation areas, and abundant visitor parking, you’ll love the unbeatable location. With major commuter routes (I-66, Rt. 28, Rt. 29) and fantastic local shopping and dining right around the corner, this home truly has it all!
Property Features
Property Type: Residential - Townhouse
Cooling: Ceiling Fan(s), Central A/C
Fuel Type: Natural Gas
Heating: Forced Air
Home Style: Traditional
Roof Type: Shingle
Stories: 2.0
Taxes: $3,399
Year Built: 1971
Feature Descriptions
Additional Structures: Above Grade, Below Grade
Appliances: Disposal, Dryer, ENERGY STAR Dishwasher, Built-In Microwave, Oven/Range - Electric, Range Hood
Building Name: THE MEADOWS CONDO
Community Amenities: Pool - Outdoor
Condo/Coop Fee: $408.00/Monthly
Days on Site: 3
Exterior: Aluminum Siding
Flooring: Ceramic Tile, Hardwood
Interior: Ceiling Fan(s), Combination Dining/Living, Combination Kitchen/Dining, Dining Area, Floor Plan - Open, Kitchen - Island, Recessed Lighting, Bathroom - Tub Shower, Upgraded Countertops, Wood Floors
Parking Features: Assigned
Pet Restrictions: Breed Restrictions, Cats OK, Dogs OK
SQFT Above Finished: 1054
SQFT Total Finished: 1054
Structure Type: Interior Row/Townhouse
Utilities: Electric Available, Natural Gas Available, Water Available
Water: Public
Local Schools
School District: FAIRFAX COUNTY PUBLIC SCHOOLS
Listed By / Shown By
Listed By
Agency Name: Pearson Smith Realty, LLC
Agency Phone: 5713861075
Shown By
Agent Name: Wayne Gauthier and Austin Gauthier
Agent Phone: (804) 372-0591
Agency Title: Joyner Fine Properties

Estimate Your Payment
Estimated Payment
$ 1,967.94 per month $1,592.81 Principal & Interest $283.25 Property Tax $91.88 Homeowner's InsuranceChange Payment Information

©Joyner Fine Properties - Seller will consider paying buyer agent compensation based upon the terms and conditions of any offer made. Said compensation to be negotiated in the purchase agreement.
Privacy Policy / DMCA Notice / ADA Accessibility


This site is hosted, designed and copyright
© 1994 - 2026 by
Delta Media Group, Inc. -- Patent Pending --
Agency License Information: Joyner Fine Properties and its agents are licensed in the Commonwealth of Virginia.
14419 Saint Germain Drive | MLS# VAFX2347154
This townhouse located at 14419 Saint Germain Drive, Centreville, VA 20121 is currently listed for sale with an asking price of $315,000. This property was built in 1971 and has 2 bedrooms and 1 full and 1 partial baths with 1054 sq. ft. Saint Germain Drive is located in the THE MEADOWS subdivision within the FAIRFAX COUNTY PUBLIC SCHOOLS school district. Search THE MEADOWS real estate on www.richmondhomestoday.com today.