Wayne Gauthier andAustin Gauthier
BEDS4
BATHS3 full 1 partial
SQUARE FEET4,472
MLS#2620321
STATUSActive
PROPERTY TYPEResidential - Single Family
Property Description
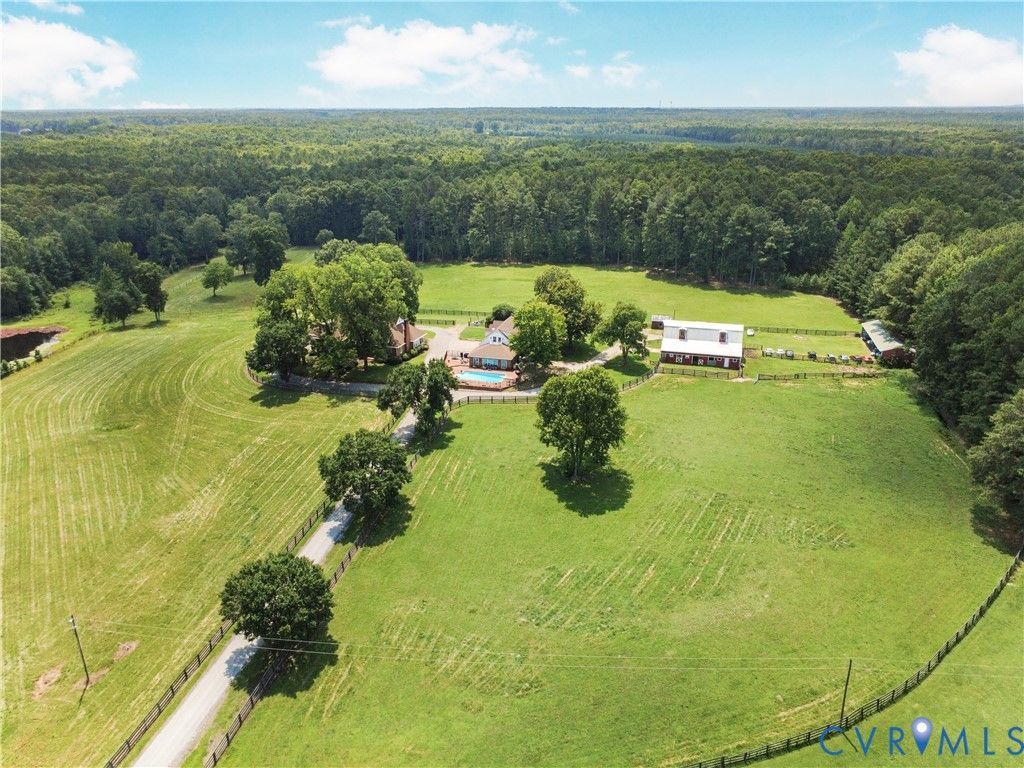
Your Private Estate, Minutes From Everything! Step beyond the gates and the pace of life changes. Mornings begin with coffee overlooking your stocked lake as deer wander the edge of the hardwoods. Afternoons might mean riding through private wooded trails, cooling off in the pool, or spending time with horses in the five-stall barn. By evening, friends gather beneath the soaring wood-plank ceilings of the spectacular two-story great room, where a floor-to-ceiling fieldstone fireplace creates a setting that's just as memorable for quiet nights as it is for milestone celebrations. Set on 37.1 acres only 10 minutes from downtown Ashland, this custom four-bedroom home offers the rare combination of complete privacy and everyday convenience. The first-floor owner's suite, updated kitchen, dedicated office, fresh paint, newer HVAC, and architectural-shingle roof provide comfort without the project list. Beyond the main residence, a two-bedroom pool house and a charming barn apartment create exceptional flexibility for guests, multigenerational living, or rental opportunities. Four fenced pastures, approximately 20 acres of hardwoods with riding trails, a fully stocked bass and crappie lake, two wells, two septic systems, and easy access to Short Pump and downtown Richmond complete a property that's designed for the way you want to live-not just where you want to live.
Property Features
Property Type: Residential - Single Family
Basement: Yes
Basement: Crawl Space, Heated, Partial
Cooling: Electric, Zoned
Fenced: Yes
Garage: 4 car attached
Heating: Baseboard, Electric, Propane, Zoned
Home Style: Custom, Farmhouse
Lot Size: 37.10 Acres
Roof Type: Shingle
Stories: 2.0
Taxes: $8,130
Year Built: 1991
Feature Descriptions
Appliances: Cooktop, Down Draft, Dishwasher, Propane Water Heater, Range
Body of Water: Lake
Days on Site: 74
Exterior: Brick, Vinyl Siding
Exterior: Lighting, Out Building(s), Porch, Storage, Shed, Unpaved Driveway
Fencing: Fenced, Mixed
Fireplace: Gas, Stone, Wood Burning
Floor Features: Ceramic Tile, Marble, Wood
Formal Dining: Yes
Horse Amenities: Horses Allowed, Stable(s), Tack Room
Interior: Beamed Ceilings, Wet Bar, Bookcases, Built-in Features, Bedroom on Main Level, Breakfast Area, Bay Window, Ceiling Fan(s), Dining Area, Separate/Formal Dining Room, Double Vanity, Eat-in Kitchen, En Suite Bathroom, Full Bath on Main Level, Fireplace, Granite Counters, High Ceilings, Kitchen Island, Loft, Bath in Primary Bedroom, Main Level Primary
Laundry: Washer Hookup, Dryer Hookup
Lot: Level
Outbuilding(s): Yes
Parcel#: 7850-11-3757
Parking: Attached, Basement, Covered, Direct Access, Driveway, Detached, Garage, Off Street, Unpaved
Patio/Porch: Front Porch, Patio, Screened, Porch
Pool Features: Concrete, In Ground, Pool
Sewer: Septic Tank
Special View Info: Water
Topography: Level
Water: Well
Water Features: Lake, Pond, Walk to Water
Room Sizes
Laundry: 17.0 x 12.0 Level - Basement
Bedroom 4: 17.4 x 12.78 Level - Second
Bedroom 3: 13.44 x 12.67 Level - Second
Bedroom 2: 37.13 x 11.23 Level - Second
Office: 12.0 x 5.6 Level - First
Primary Bedroom: 19.65 x 18.22 Level - First
Kitchen: 21.74 x 17.8 Level - First
Dining Room: 21.73 x 13.83 Level - First
Great Room: 30.7 x 29.71 Level - First
Local Schools
High School: Patrick Henry
Middle School: Liberty
Elementary School: South Anna
Listed By / Shown By
Listed By
Agency Name: EXP Realty, LLC
Shown By
Agent Name: Wayne Gauthier and Austin Gauthier
Agent Phone: (804) 372-0591
Agency Title: Joyner Fine Properties

Estimate Your Payment
Estimated Payment
$ 11,240.22 per month $9,986.67 Principal & Interest $677.50 Property Tax $576.04 Homeowner's InsuranceChange Payment Information

These real estate listings were derived from the Central Virginia Regional Multiple Listing Service, LLC, of which this brokerage is an independently owned Participant. The information contained in these listings is deemed reliable but is not guaranteed. All MLS listings are © 2026 Central Virginia Regional Multiple Listing Service,LLC. All rights reserved. No one may copy and/or repost these MLS listings, or any portion thereof, without the written permission of an authorized officer of the Central Virginia Regional Multiple Listing Service, LLC. These listings are refreshed within a minimum of every seven calendar days. Thus, listings may appear here for properties no longer on the market. The information being provided is for consumers' personal, non-commercial use and may not be used for any purpose other than to identify prospective properties for purchasing or leasing.
©Joyner Fine Properties - Seller will consider paying buyer agent compensation based upon the terms and conditions of any offer made. Said compensation to be negotiated in the purchase agreement.
Privacy Policy / DMCA Notice / ADA Accessibility


This site is hosted, designed and copyright
© 1994 - 2026 by
Delta Media Group, Inc. -- Patent Pending --
Agency License Information: Joyner Fine Properties and its agents are licensed in the Commonwealth of Virginia.
13571 Greenwood Church Road | MLS# 2620321
This single family home located at 13571 Greenwood Church Road, Ashland, VA 23005 is currently listed for sale with an asking price of $1,975,000. This property was built in 1991 and has 4 bedrooms and 3 full and 1 partial baths with 4472 sq. ft. Search Ashland real estate on www.richmondhomestoday.com today.