Wayne Gauthier andAustin Gauthier
BEDS3
BATHS2 full 2 partial
SQUARE FEET1,804
MLS#VAFX2317796
STATUSACTIVE
PROPERTY TYPEResidential - Townhouse
SUBDIVISIONFAIRCREST
SCHOOLFAIRFAX COUNTY PUBLIC SCHOOLS
Property Description
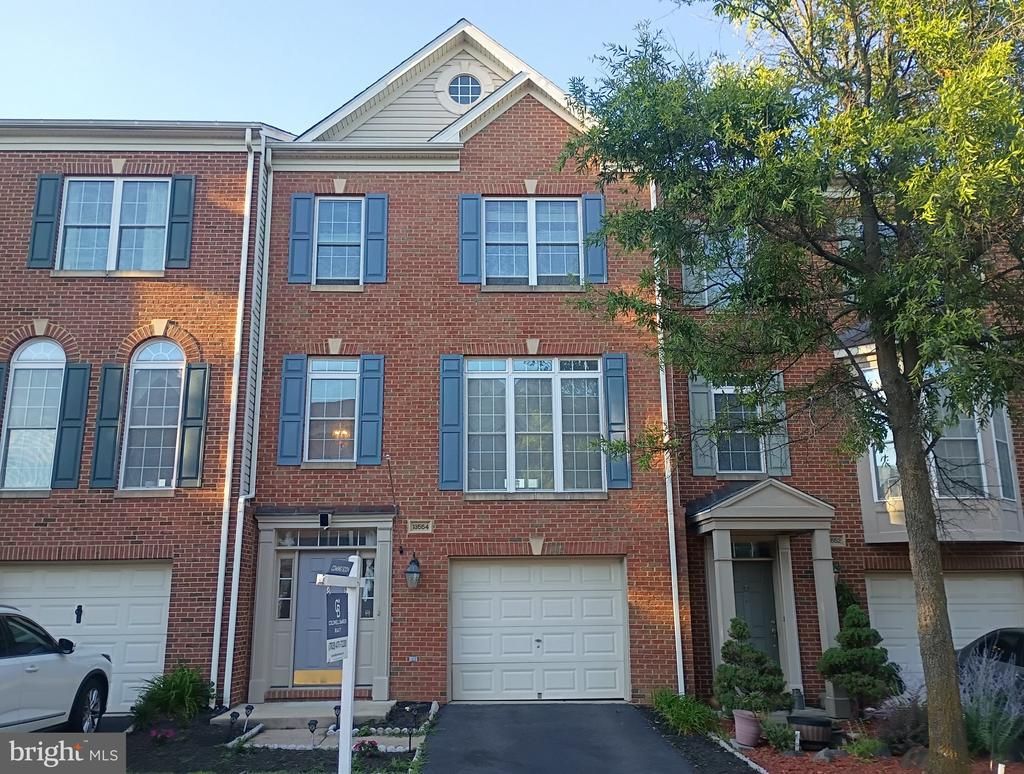
Beautiful 3 Level, back to Lake View, one car garage, 3 Bed Rooms, 3 Full Baths, and 1 Half Bath Townhouse nestled in Fairlakes Area. New carpet is installed on the three levels. New Vinyl Floor installed in Kitchen and Basement. Basement rec room can be used as a separate bedroom. The heart of this home is undoubtedly the gourmet kitchen, equipped with high-end appliances that cater to culinary enthusiasts. The back of the home is to the lake with a beautiful Lakeview. Enjoy the convenience of a built-in microwave, a double oven for multi-course meals, and a down-draft cooktop that makes cooking a delight. Basement is equipped with a fireplace to keep the home warm in winter season. Home is close to metro station, bus stops, shopping complexes. Close to Costco, Best Buy, Home Depot and other shops. Home is located in excellent Fairfax County school district.
Property Features
Property Type: Residential - Townhouse
Basement: Connecting Stairway, Fully Finished, Garage Access, Outside Entrance
Basement: Yes
Cooling: Central A/C
Fireplaces: 1
Fuel Type: Natural Gas
Garage: 1
Heating: 90% Forced Air
Home Style: Colonial
Lot Size: 0.00 Acre(S)
Roof Type: Shingle
Stories: 3.0
Taxes: $6,793
Year Built: 2004
Feature Descriptions
Accessibility: Level Entry - Main
Additional Structures: Above Grade
Appliances: Built-In Microwave, Cooktop, Cooktop - Down Draft, Dishwasher, Disposal, Dryer, Oven - Double, Oven - Wall, Washer
Days on Site: 33
Exterior: Bump-outs
Exterior: Brick, Vinyl Siding
Flooring: Carpet, Hardwood, Tile/Brick
HOA Fee: $96.00/Monthly
Lot Dimensions: 0.00 Acre(S)
Parking Notes: 1 Total Parking Spaces
Pet Restrictions: No Pet Restrictions
Sewer: No Septic System
Special View Info: Lake
SQFT Above Finished: 1804
SQFT Total Finished: 1804
Structure Type: Interior Row/Townhouse
Total Garage/Parking Spaces: 1
Water: Public
Local Schools
School District: FAIRFAX COUNTY PUBLIC SCHOOLS
Listed By / Shown By
Listed By
Agency Name: Coldwell Banker Realty
Agency Phone: 7034717220
Shown By
Agent Name: Wayne Gauthier and Austin Gauthier
Agent Phone: (804) 372-0591
Agency Title: Joyner Fine Properties

Estimate Your Payment
Estimated Payment
$ 4,443.00 per month $3,665.49 Principal & Interest $566.08 Property Tax $211.43 Homeowner's InsuranceChange Payment Information

©Joyner Fine Properties - Seller will consider paying buyer agent compensation based upon the terms and conditions of any offer made. Said compensation to be negotiated in the purchase agreement.
Privacy Policy / DMCA Notice / ADA Accessibility


This site is hosted, designed and copyright
© 1994 - 2026 by
Delta Media Group, Inc. -- Patent Pending --
Agency License Information: Joyner Fine Properties and its agents are licensed in the Commonwealth of Virginia.
13554 Lavender Mist Lane | MLS# VAFX2317796
This townhouse located at 13554 Lavender Mist Lane, Centreville, VA 20120 is currently listed for sale with an asking price of $724,900. This property was built in 2004 and has 3 bedrooms and 2 full and 2 partial baths with 1804 sq. ft. Lavender Mist Lane is located in the FAIRCREST subdivision within the FAIRFAX COUNTY PUBLIC SCHOOLS school district. Search FAIRCREST real estate on www.richmondhomestoday.com today.