Wayne Gauthier andAustin Gauthier
BEDS3
BATHS3 full
SQUARE FEET3,604
MLS#VASP2043272
STATUSACTIVE
PROPERTY TYPEResidential - Single Family
SUBDIVISIONMOTTS RUN ESTATES
SCHOOLSPOTSYLVANIA COUNTY PUBLIC SCHOOLS
Property Description
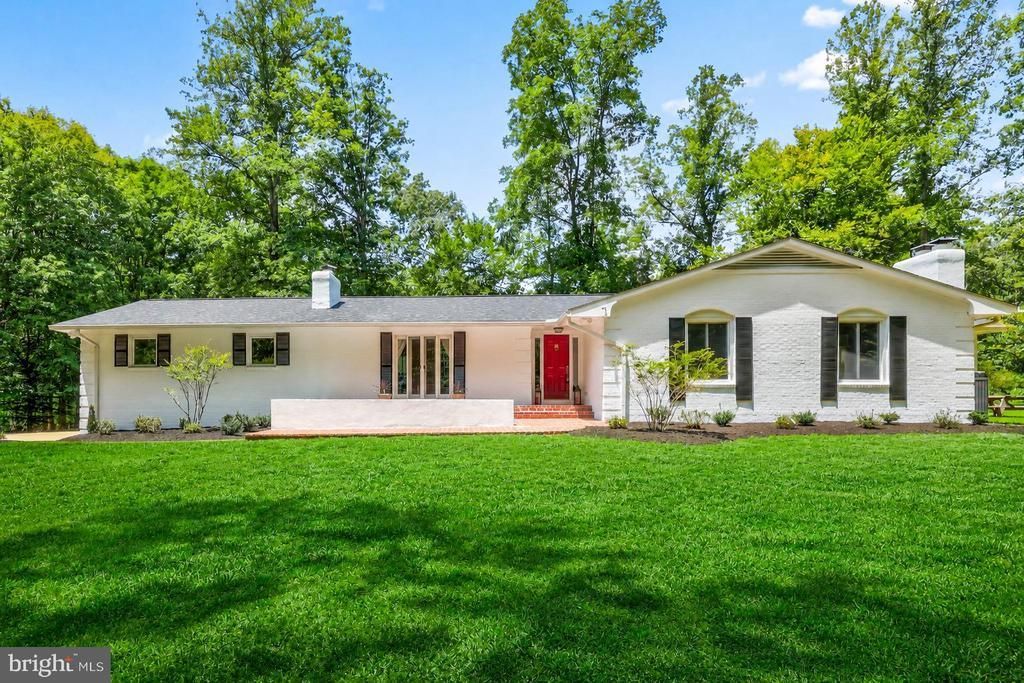
Enjoy the comfort of 3 bedrooms and 3 baths and more in this thoughtfully updated ranch-style home set on just under 6 acres of private, open land. The main level welcomes you with a cozy family room anchored by a lovely fireplace, flowing easily into the kitchen and dining area, with direct access to a beautiful brick patio—perfect for entertaining or simply taking in the peaceful surroundings. All three bedrooms and two full baths are located on this level, including a spacious primary suite featuring an en suite bath with a garden tub, separate shower, and dual vanities. Another neat feature in the primary is a second fireplace! This adds an extra layer of warmth and character to the main living space. The finished lower level offers incredible flexibility, with a large recreation room featuring a wood stove, built-ins, including a sink, and could be converted into an in-law suite! Plenty of open space for gatherings, hobbies, or a home theater setup, as well. This level also includes a flex room and full bath—ideal for guests, teens, or a private workspace—along with a walk-up exit to the backyard. The basement is fully finished aside from the mechanical room, maximizing usable living space. The attached 2-car garage offers convenience and includes a freshly painted floor. Outside, the nearly 6-acre lot provides exceptional privacy with plenty of room to spread out, garden, or enjoy outdoor activities. A large detached garage/barn with both water and electric opens up endless possibilities for projects, storage, or equipment. There is also a fenced garden area already in place for those who enjoy growing their own food or flowers! So much usable space! So many recent updates! These include a new roof, new windows, new appliances, fresh interior paint, freshly painted exterior trim, and a painted garage floor—giving you peace of mind with the major improvements already completed. This home is truly move-in ready.
Property Features
Property Type: Residential - Single Family
Basement: Fully Finished
Basement: Yes
Cooling: Heat Pump(s)
Fireplaces: 2
Fuel Type: Electric
Garage: 2
Heating: Heat Pump(s)
Home Style: Ranch/Rambler
Lot Size: 5.93 Acres
Stories: 2.0
Taxes: $3,827
Year Built: 1972
Feature Descriptions
Additional Structures: Above Grade, Below Grade
Days on Site: 5
Exterior: Combination
Fireplace: Wood
HOA Fee: $150.00/Monthly
Interior: Dining Area, Stove - Wood
Lot Dimensions: 5.93 Acre(S)
Parking Notes: 2 Total Parking Spaces
Sewer: On Site Septic
Special View Info: Garden/Lawn, Trees/Woods
SQFT Above Finished: 1834
SQFT Below Finished: 1770
SQFT Total Finished: 3604
Structure Type: Detached
Total Garage/Parking Spaces: 2
Water: Private, Well
Local Schools
School District: SPOTSYLVANIA COUNTY PUBLIC SCHOOLS
Listed By / Shown By
Listed By
Agency Name: Redfin Corporation
Agency Phone: 7036656665
Shown By
Agent Name: Wayne Gauthier and Austin Gauthier
Agent Phone: (804) 372-0591
Agency Title: Joyner Fine Properties

Estimate Your Payment
Estimated Payment
$ 4,356.82 per month $3,817.69 Principal & Interest $318.92 Property Tax $220.21 Homeowner's InsuranceChange Payment Information

©Joyner Fine Properties - Seller will consider paying buyer agent compensation based upon the terms and conditions of any offer made. Said compensation to be negotiated in the purchase agreement.
Privacy Policy / DMCA Notice / ADA Accessibility


This site is hosted, designed and copyright
© 1994 - 2026 by
Delta Media Group, Inc. -- Patent Pending --
Agency License Information: Joyner Fine Properties and its agents are licensed in the Commonwealth of Virginia.
13310 Country Way Circle | MLS# VASP2043272
This single family home located at 13310 Country Way Circle, Fredericksburg, VA 22407 is currently listed for sale with an asking price of $755,000. This property was built in 1972 and has 3 bedrooms and 3 full baths with 3604 sq. ft. Country Way Circle is located in the MOTTS RUN ESTATES subdivision within the SPOTSYLVANIA COUNTY PUBLIC SCHOOLS school district. Search MOTTS RUN ESTATES real estate on www.richmondhomestoday.com today.