Wayne Gauthier andAustin Gauthier
BEDS4
BATHS4 full 1 partial
SQUARE FEET2,543
MLS#VAAX2063174
STATUSACTIVE
PROPERTY TYPEResidential - Townhouse
SUBDIVISIONCAMBRIA SQUARE
SCHOOLALEXANDRIA CITY PUBLIC SCHOOLS
Property Description
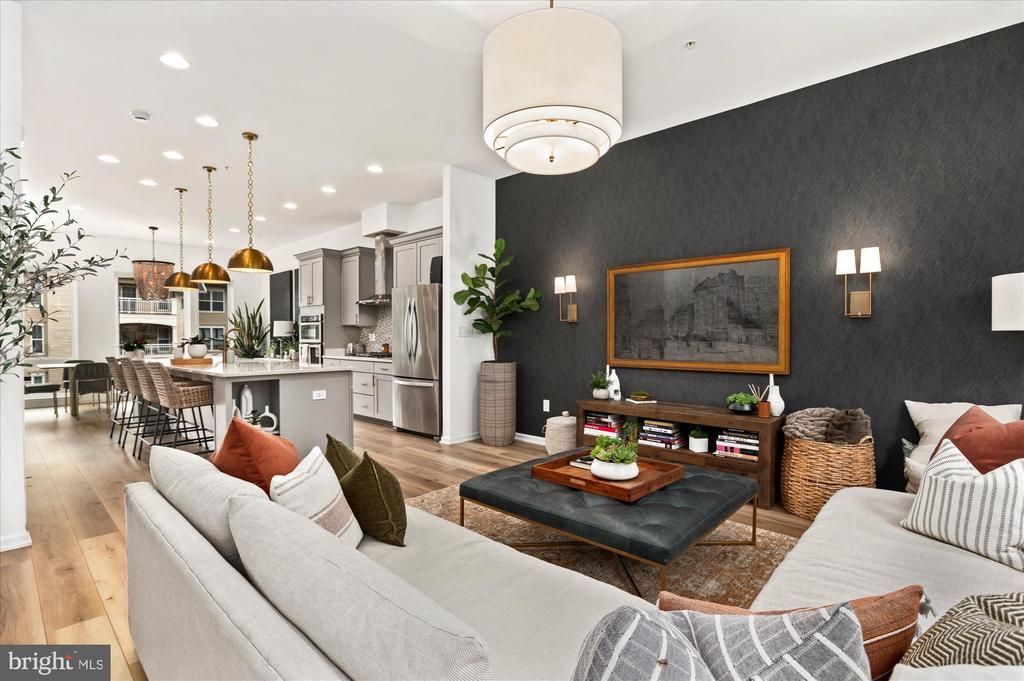
Nestled in the sought-after Cambria Square community, this beautifully maintained and thoughtfully upgraded four-level townhome seamlessly blends contemporary design with everyday functionality. Built in 2017, the home spans over 2,500 square feet of beautifully appointed living space with four bedrooms, four full bathrooms, one half bath, and exceptional indoor and outdoor spaces designed for both relaxing and entertaining. Filled with natural light from oversized windows and desirable eastern and western exposures, the open main level is warm, inviting, and designed for gathering. Wide-plank flooring, designer lighting, and an effortless flow between the living, dining, and kitchen spaces create an ideal setting for everyday living. The stunning kitchen serves as the heart of the home, featuring a quartz island, soft-close cabinetry, a custom tile backsplash, stainless steel appliances, abundant storage, and generous seating for family and friends. Whether hosting a crowd or enjoying a quiet evening at home, the oversized island provides the perfect gathering place and anchors the home's open-concept design. The second level is home to a spacious primary suite featuring two custom walk-in closets and a beautifully updated en-suite bath with Kohler fixtures, Rejuvenation medicine cabinets, dual vanities, and a glass-enclosed shower. Two additional bedrooms, an updated full hall bath, and a conveniently located laundry area complete this level. Designed with entertaining in mind, the top floor offers an expansive family room with a wet bar, wine refrigerator, and a striking see-through gas fireplace that opens to the private rooftop terrace. A fourth bedroom and full bath provide the perfect space for guests, a private home office, or multigenerational living. The entry level adds even more flexibility with a private office or den, an additional full bath, and direct access to the attached two-car garage, making everyday arrivals and departures exceptionally convenient. In addition to newly renovated bathrooms, thoughtful updates throughout include wide-plank flooring, upgraded lighting, and a whole-home air scrubber air purification system, enhancing both comfort and style. Ideally situated in Alexandria's West End, Cambria Square offers convenient access to shopping, dining, parks, major commuter routes, and the Van Dorn Metro, making commuting and everyday errands a breeze. Welcome home!
Property Features
Property Type: Residential - Townhouse
Basement: Garage Access, Fully Finished
Basement: Yes
Cooling: Central A/C
Fireplaces: 1
Fuel Type: Natural Gas
Garage: 2
Heating: Heat Pump(s)
Home Style: Contemporary
Stories: 4.0
Taxes: $9,687
Year Built: 2017
Feature Descriptions
Additional Structures: Above Grade, Below Grade
Appliances: Built-In Microwave, Cooktop, Dishwasher, Disposal, Dryer, Exhaust Fan, Oven - Wall, Range Hood, Refrigerator, Stainless Steel Appliances, Washer
Community Amenities: Common Grounds, Jog/Walk Path
Condo/Coop Fee: $428.00/Monthly
Days on Site: 12
Exterior: Exterior Lighting, Sidewalks
Exterior: Masonry
Fireplace: Double Sided
Interior: Bathroom - Tub Shower, Breakfast Area, Carpet, Ceiling Fan(s), Combination Kitchen/Dining, Combination Kitchen/Living, Dining Area, Floor Plan - Open, Kitchen - Gourmet, Kitchen - Island, Upgraded Countertops, Walk-in Closet(s), Wet/Dry Bar, Window Treatments, Wood Floors
Parking Notes: 2 Total Parking Spaces
Pet Restrictions: Cats OK, Dogs OK
Sewer: Public Sewer
SQFT Above Finished: 2543
SQFT Total Finished: 2543
Structure Type: Interior Row/Townhouse
Total Garage/Parking Spaces: 2
Water: Public
Local Schools
School District: ALEXANDRIA CITY PUBLIC SCHOOLS
Listed By / Shown By
Listed By
Agency Name: Compass
Agency Phone: 3012981001
Shown By
Agent Name: Wayne Gauthier and Austin Gauthier
Agent Phone: (804) 372-0591
Agency Title: Joyner Fine Properties

Estimate Your Payment
Estimated Payment
$ 5,968.27 per month $4,879.57 Principal & Interest $807.25 Property Tax $281.46 Homeowner's InsuranceChange Payment Information

©Joyner Fine Properties - Seller will consider paying buyer agent compensation based upon the terms and conditions of any offer made. Said compensation to be negotiated in the purchase agreement.
Privacy Policy / DMCA Notice / ADA Accessibility


This site is hosted, designed and copyright
© 1994 - 2026 by
Delta Media Group, Inc. -- Patent Pending --
Agency License Information: Joyner Fine Properties and its agents are licensed in the Commonwealth of Virginia.
128 Cambria Walk | MLS# VAAX2063174
This townhouse located at 128 Cambria Walk , Alexandria, VA 22304 is currently listed for sale with an asking price of $965,000. This property was built in 2017 and has 4 bedrooms and 4 full and 1 partial baths with 2543 sq. ft. Cambria Walk is located in the CAMBRIA SQUARE subdivision within the ALEXANDRIA CITY PUBLIC SCHOOLS school district. Search CAMBRIA SQUARE real estate on www.richmondhomestoday.com today.