Wayne Gauthier andAustin Gauthier
BEDS4
BATHS2 full 1 partial
SQUARE FEET2,260
MLS#VAFX2313896
STATUSPENDING
PROPERTY TYPEResidential - Single Family
SUBDIVISIONKINGSTON CHASE
SCHOOLFAIRFAX COUNTY PUBLIC SCHOOLS
Property Description
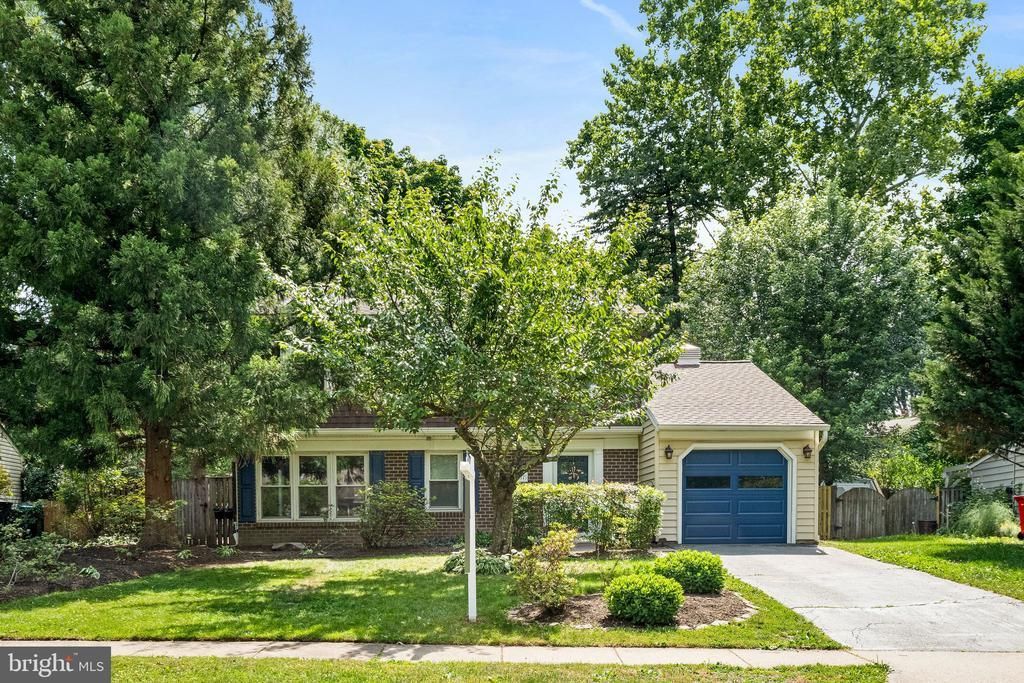
SELLERS HAVE RECEIVED MULTIPLE OFFERS, OPEN HOUSE TODAY CANCELED. Some homes just feel like home the second you walk in. This is that home! Discover this stunning, fully renovated home nestled on a rare, level 0.44-acre lot backing directly to the Herndon Golf Course. This move-in-ready property offers 4 bedrooms, 2.5 bathrooms, and a thoughtful, spacious layout designed for modern living. The light-filled main level features a welcoming foyer, a formal living room with custom built-ins, and a dining room with picturesque views of the lush, mature landscaping. At the heart of the home, a gourmet chef’s kitchen awaits, boasting quartz countertops, a designer tile backsplash, a large peninsula with bar seating, and premium stainless steel appliances. The kitchen flows seamlessly into a cozy family room with a wood-burning fireplace and into a spectacular, light-drenched great room addition that perfectly captures the serene golf course views. The laundry is on the main level. Step outside to your private outdoor sanctuary, featuring an expansive low-maintenance patio—ideal for entertaining or a peaceful morning coffee. The primary bedroom suite on the upper level is a true retreat, complete with a massive walk-in closet and a luxurious, spa-inspired bathroom with a frameless glass shower and high-end finishes. Three additional bright, airy bedrooms share a beautifully updated hall bath. Additional features include a one-car attached garage with storage, attic space, and access to a wonderful community pool. Perfectly positioned, this home is just minutes from historic Downtown Herndon, the W&OD Trail, local breweries, and boutique dining. Commuting is effortless with immediate access to the Dulles Toll Road, Rt 7, Rt 28, and the Fairfax County Parkway. Roof and Siding 2019, HVAC 2017, Windows and Kitchen Renovation 2009, Upstairs Bathroom Renovations (2) 2022, Garage Door 2024, New Floors and Doors 2025, Primary Closet Renovation 2026. The neighborhood has a kid-friendly Fourth of July parade! Just a wonderful neighborhood and caring neighbors. The owners have loved living here, and the home truly feels joyful. Come see for yourself! Six driving minutes from the Innovation Metro Station's North Kiss & Ride! Open House Saturday, June 13th 2-4 PM and Sunday, June 14th, 2-4PM
Property Features
Property Type: Residential - Single Family
Cooling: Ceiling Fan(s), Central A/C, Heat Pump(s)
Fireplaces: 1
Fuel Type: Electric
Garage: 1
Heating: Heat Pump(s)
Home Style: Colonial
Lot Size: 0.44 Acres
Roof Type: Asphalt
Stories: 2.0
Taxes: $7,354
Year Built: 1974
Feature Descriptions
Additional Structures: Above Grade, Below Grade
Appliances: Dishwasher, Disposal, Exhaust Fan, Humidifier, Icemaker, Oven - Double, Refrigerator, Built-In Microwave, Dryer, Extra Refrigerator/Freezer, Stainless Steel Appliances, Water Heater, Cooktop
Community Amenities: Pool - Outdoor, Tennis Courts, Tot Lots/Playground
Days on Site: 33
Exterior: Aluminum Siding
Exterior: Sidewalks, Street Lights
Fencing: Rear
Fireplace: Wood, Mantel(s)
Flooring: Ceramic Tile, Hardwood, Other
HOA Fee: $516.00/Annually
Interior: Family Room Off Kitchen, Kitchen - Table Space, Dining Area, Window Treatments, Primary Bath(s), Attic, Bathroom - Tub Shower, Bathroom - Walk-In Shower, Breakfast Area, Built-Ins, Ceiling Fan(s), Crown Moldings, Floor Plan - Traditional, Kitchen - Gourmet, Recessed Lighting, Upgraded Countertops, Walk-in Closet(s), Wood Floors
Location: Adjoins Golf Course
Lot: Backs to Trees, Landscaping, Level, Premium
Lot Dimensions: 0.44 Acre(S)
Parking Features: Asphalt Driveway
Parking Notes: 2 Total Parking Spaces
Rooms: Living Room, Dining Room, Primary Bedroom, Bedroom 2,Bedroom 3,Bedroom 4,Kitchen, Family Room, Great Room, Laundry, Primary Bathroom, Full Bath, Half Bath
Sewer: Public Sewer
Special View Info: Trees/Woods, Golf Course
SQFT Above Finished: 2260
SQFT Total Finished: 2260
Structure Type: Detached
Total Garage/Parking Spaces: 2
Water: Public
Windows: Double Hung, Replacement, Screens, Vinyl Clad
Room Sizes
Family Room: 16 x 12 Level - Main
Kitchen: 12 x 10 Level - Main
Living Room: 17 x 12 Level - Main
Dining Room: 12 x 12 Level - Main
Bedroom 3: 11 x 10 Level - Upper 1
Bedroom 2: 13 x 10 Level - Upper 1
Bedroom 4: 10 x 9 Level - Upper 1
Local Schools
High School: HERNDON
Middle School: HERNDON
Elementary School: CLEARVIEW
School District: FAIRFAX COUNTY PUBLIC SCHOOLS
Listed By / Shown By
Listed By
Agency Name: Long & Foster Real Estate, Inc.
Agency Phone: 7039384200
Shown By
Agent Name: Wayne Gauthier and Austin Gauthier
Agent Phone: (804) 372-0591
Agency Title: Joyner Fine Properties

Estimate Your Payment
Estimated Payment
$ 4,623.99 per month $3,792.41 Principal & Interest $612.83 Property Tax $218.75 Homeowner's InsuranceChange Payment Information

©Joyner Fine Properties - Seller will consider paying buyer agent compensation based upon the terms and conditions of any offer made. Said compensation to be negotiated in the purchase agreement.
Privacy Policy / DMCA Notice / ADA Accessibility


This site is hosted, designed and copyright
© 1994 - 2026 by
Delta Media Group, Inc. -- Patent Pending --
Agency License Information: Joyner Fine Properties and its agents are licensed in the Commonwealth of Virginia.
12715 Taustin Lane | MLS# VAFX2313896
This single family home located at 12715 Taustin Lane, Herndon, VA 20170 is currently listed for sale with an asking price of $750,000. This property was built in 1974 and has 4 bedrooms and 2 full and 1 partial baths with 2260 sq. ft. Taustin Lane is located in the KINGSTON CHASE subdivision within the FAIRFAX COUNTY PUBLIC SCHOOLS school district. Search KINGSTON CHASE real estate on www.richmondhomestoday.com today.