Wayne Gauthier andAustin Gauthier
BEDS3
BATHS2 full
SQUARE FEET2,103
MLS#679224
STATUSACTIVE
PROPERTY TYPEResidential - Single Family
SCHOOLALBEMARLE COUNTY PUBLIC SCHOOLS
Property Description
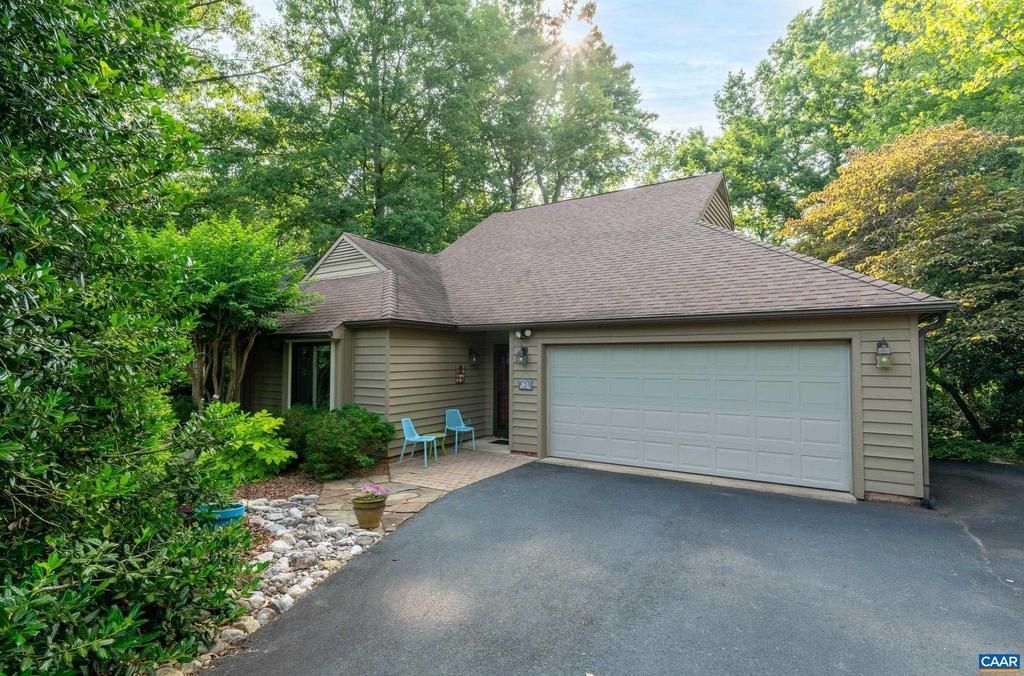
Beautifully maintained one-level home tucked away in Mill Creek, offering exceptional privacy with 40 acres of wooded HOA land directly behind the property. Relax or entertain on the spacious screened porch and expansive deck while enjoying peaceful wooded views. Inside, the thoughtfully designed floor one-level plan features a bright, open living area with hardwood floors, and a cozy wood-burning fireplace. The spacious kitchen is equipped with granite countertops, stainless steel appliances, a large pantry, and generous cabinet space, making it ideal for everyday living and entertaining. The primary suite provides a peaceful retreat with two walk-in closets, and a beautifully updated bath with a walk-in shower, and excellent storage. Anderson windows, custom lighting, extensive landscaping, and numerous updates throughout reflect the pride of ownership. Additional highlights include a two-car garage, a laundry and utility room conveniently located between the garage and kitchen, and storage shed. Combining comfort, privacy, and quality in a desirable setting, this move-in ready home is one you won't want to miss.,Fireplace in Family Room
Property Features
Property Type: Residential - Single Family
Cooling: Heat Pump(s)
Fireplaces: 1
Heating: Heat Pump(s)
Home Style: Bungalow
Lot Size: 0.32 Acres
Stories: 1.0
Taxes: $5,277
Year Built: 1990
Feature Descriptions
Additional Structures: Above Grade, Below Grade
Appliances: Dryer, Washer
Condo/Coop Fee: $60.00/One Time
Fireplace: Brick, Wood
Flooring: Carpet, Vinyl
HOA Fee: $123.00/Annually
Interior: Entry Level Bedroom
Lot: Landscaping, Partly Wooded
Lot Dimensions: 0.32 Acre(S)
Rooms: Living Room, Dining Room, Kitchen, Family Room, Foyer, Laundry, Full Bath, Additional Bedroom
Sewer: Public Sewer
SQFT Above Finished: 2103
SQFT Total Finished: 2103
Structure Type: Detached
Water: Public
Wooded: Yes
Room Sizes
Additional Bedroom: 10 x 16 Level - Main
Additional Bedroom: 11 x 12 Level - Main
Foyer: 5 x 12 Level - Main
Full Bath: 8 x 5 Level - Main
Living Room: 18 x 15 Level - Main
Laundry: 17 x 8 Level - Main
Kitchen: 13 x 17 Level - Main
Dining Room: 18 x 13 Level - Main
Family Room: 15 x 18 Level - Main
Local Schools
High School: MONTICELLO
Middle School: WALTON
School District: ALBEMARLE COUNTY PUBLIC SCHOOLS
Listed By / Shown By
Listed By
Agency Name: JAMIE WHITE REAL ESTATE
Agency Phone: 4349530956
Shown By
Agent Name: Wayne Gauthier and Austin Gauthier
Agent Phone: (804) 372-0591
Agency Title: Joyner Fine Properties

Estimate Your Payment
Estimated Payment
$ 3,782.38 per month $3,160.34 Principal & Interest $439.75 Property Tax $182.29 Homeowner's InsuranceChange Payment Information

©Joyner Fine Properties - Seller will consider paying buyer agent compensation based upon the terms and conditions of any offer made. Said compensation to be negotiated in the purchase agreement.
Privacy Policy / DMCA Notice / ADA Accessibility


This site is hosted, designed and copyright
© 1994 - 2026 by
Delta Media Group, Inc. -- Patent Pending --
Agency License Information: Joyner Fine Properties and its agents are licensed in the Commonwealth of Virginia.
1268 Timberbranch Ct | MLS# 679224
This single family home located at 1268 Timberbranch Ct , Charlottesville, VA 22902 is currently listed for sale with an asking price of $625,000. This property was built in 1990 and has 3 bedrooms and 2 full baths with 2103 sq. ft. Timberbranch Ct is located within the ALBEMARLE COUNTY PUBLIC SCHOOLS school district. Search Charlottesville real estate on www.richmondhomestoday.com today.