Wayne Gauthier andAustin Gauthier
BEDS4
BATHS3 full 1 partial
SQUARE FEET2,199
MLS#680661
STATUS
PROPERTY TYPEResidential -
SUBDIVISIONFRYS SPRING
Property Description
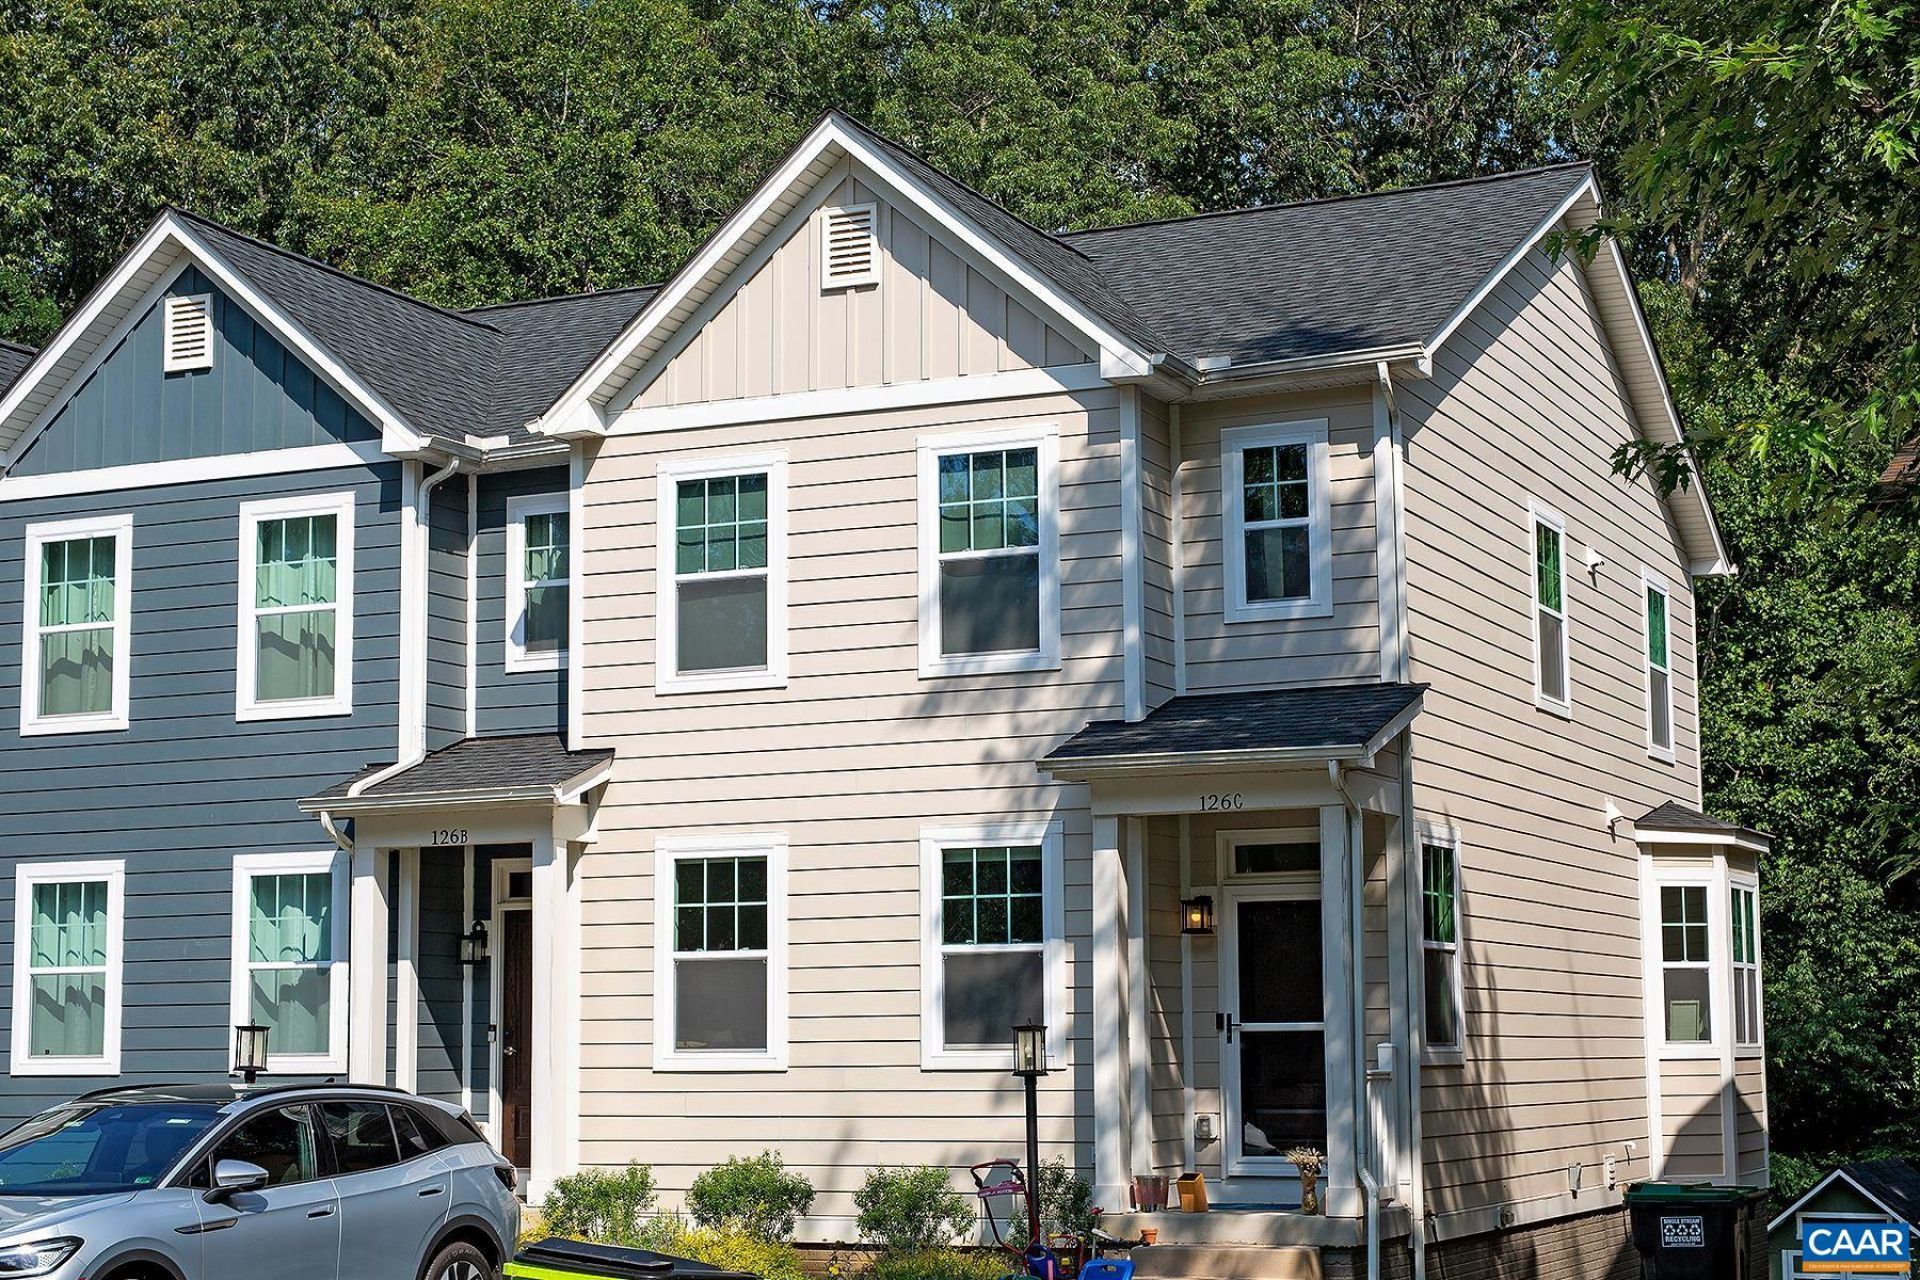
This 4 bedroom, 3.5 bath end-unit townhome in Frys Spring offers modern living and exceptional convenience. Located just minutes from 5th Street Stations shopping, dining, and entertainment, the home also provides easy access to I-64 and is within three miles of Downtown Charlottesville, UVA Grounds, and UVA Medical Center. Jackson-Via Elementary School is just a short walk away. Built by Southern Development Homes, this energy-efficient 2,199 sqft home features luxury vinyl plank flooring throughout the three levels, with carpeting in the bedrooms. The main level offers an open-concept layout with a spacious living room and eat-in kitchen featuring granite countertops and stainless steel appliances. Step outside from the kitchen onto a deck overlooking a wooded setting. Upstairs, the primary bedroom includes a walk-in closet and private full bath, while two additional bedrooms, a hall bath, and washer/dryer complete the level. The finished basement adds flexible living space with a fourth bedroom, full bathroom, and French doors leading to the backyard and storage shed. Two off-street parking spaces are conveniently located directly in front of the home.
Property Features
Property Type: Residential -
Basement: Yes
Basement: Exterior Entry, Full, Finished, Heated, Interior Entry
Cooling: Central Air
Heating: Heat Pump
Lot Size: 0.08 Acres
Stories: 2.0
Taxes: $4,852
Year Built: 2021
Amenities
Walk-In Closet(s)
Feature Descriptions
Appliances: Dishwasher, Electric Range, Microwave, Refrigerator, Dryer, Washer
Community Features: Sidewalks
Days on Site: 12
Exterior: Stick Built
Flooring: Carpet, Ceramic Tile, Luxury Vinyl Plank
Laundry: Washer Hookup, Dryer Hookup
Parcel#: 200264300
Patio/Porch: Deck
Security: Smoke Detector(s)
Sewer: Public Sewer
Special View Info: Residential, Trees/Woods
Utilities: Cable Available, High Speed Internet Available
View: Residential, Trees/Woods
Water: Public
Local Schools
High School: Charlottesville
Middle School: Charlottesville Middle
Elementary School: Jackson-Via
Listed By / Shown By
Listed By
Agency Name: BRADEN PROPERTY MANAGEMENT
Agency Phone: 434-973-3003
Shown By
Agent Name: Wayne Gauthier and Austin Gauthier
Agent Phone: (804) 372-0591
Agency Title: Joyner Fine Properties

Estimate Your Payment
Estimated Payment
$ 2,757.55 per month $2,224.88 Principal & Interest $404.33 Property Tax $128.33 Homeowner's InsuranceChange Payment Information

©Joyner Fine Properties - Seller will consider paying buyer agent compensation based upon the terms and conditions of any offer made. Said compensation to be negotiated in the purchase agreement.
Privacy Policy / DMCA Notice / ADA Accessibility


This site is hosted, designed and copyright
© 1994 - 2026 by
Delta Media Group, Inc. -- Patent Pending --
Agency License Information: Joyner Fine Properties and its agents are licensed in the Commonwealth of Virginia.
126 Longwood Dr , Unit C | MLS# 680661
This home located at 126 Longwood Dr , Unit C, Charlottesville, VA 22903 is currently listed for sale with an asking price of $440,000. This property was built in 2021 and has 4 bedrooms and 3 full and 1 partial baths with 2199 sq. ft. Longwood Dr , Unit C is located in the FRYS SPRING subdivision. Search FRYS SPRING real estate on www.richmondhomestoday.com today.