Wayne Gauthier andAustin Gauthier
BEDS3
BATHS2 full
SQUARE FEET1,300
MLS#2622970
STATUSActive
PROPERTY TYPEResidential - Single Family
Property Description
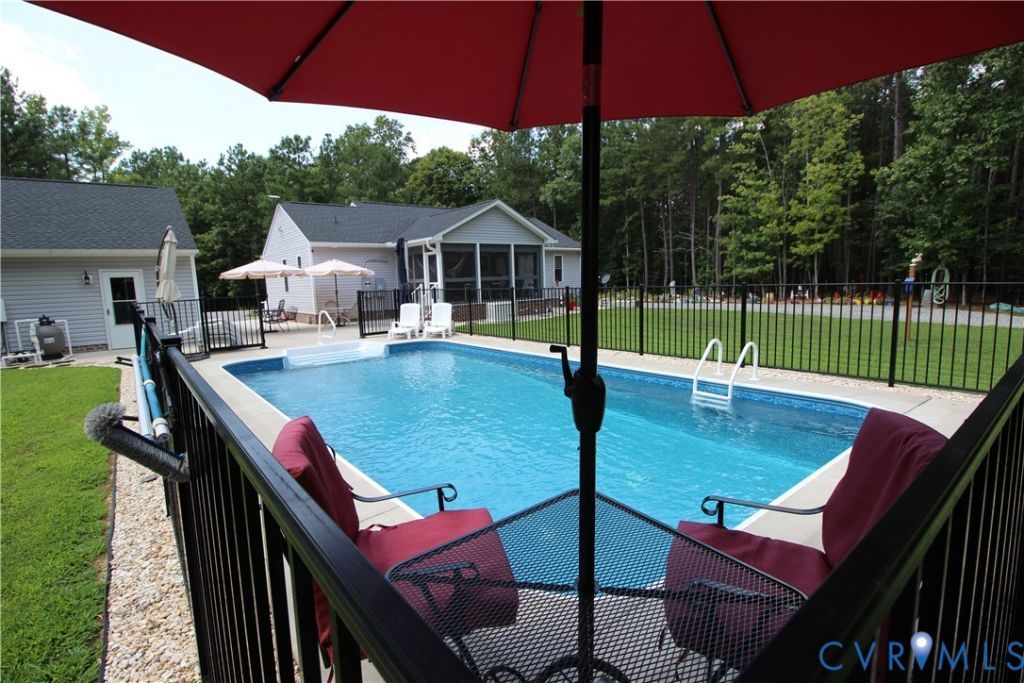
ABSOLUTELY METICULOUSLY MAINTAINED - SHOWS LIKE BRAND NEW! Welcome to this exceptional private oasis, w/ an extensive list of desirable features. The home offers a split-floor plan featuring a spacious primary suite w/ an ensuite bath, 3' Doors & walk-in closet, plus 2 additional bedrooms. The vaulted, open-concept family rm & kitchen create a welcoming gathering space, complete gas fireplace w/ leathered granite countertops & lux vinyl plank flooring throughout for both style & easy maintenance. A dedicated laundry rm adds everyday convenience, while the energy-saving conditioned crawl space provides additional efficiency & peace of mind. Step outside through the back door & enjoy your private 3-season porch (2023), overlooking a secluded patio, beautifully landscaped backyard, & the impressive 16' x 32' in-ground saltwater pool (2022). This is an outdoor retreat designed for relaxing & entertaining. The property also features a remarkable 30' x 30' detached finished garage (2022). The garage is insulated, heated & cooled w/ its own HVAC system, finished w/ tongue-&-groove paneled walls, & includes a floored attic for additional storage. Additional storage is abundant w/ a 12' x 28' electrified portable garage & a 10' x 20' pool shed. For added security & peace of mind, the home is equipped w/ whole-house propane generator(2022) w/ automatic start, complete w/ a transferable warranty through 2032. Thoughtful details extend throughout the property, including a one-piece gutter-guard system & underground drainage for both the sand pool pump & gutters, directing water toward the rear wood line while helping protect the pristine lawn. With its exceptional privacy, extensive upgrades, thoughtful design, & resort-like outdoor amenities, this property truly is an oasis for your family. 15min drive to Shopping in Tappahannock, 8min to Garrett's Marina, 1hr to Richmond or Fredericksburg, 40min to Gloucester, 35min to West Point, 30min to Central Garage & 45min to Mechanicsville
Property Features
Property Type: Residential - Single Family
Basement: Crawl Space, Heated
Cooling: Central Air, Zoned
Fenced: Yes
Fireplaces: 1
Garage: 3
Heating: Electric, Heat Pump, Zoned
Home Style: Ranch
Lot Size: 6.91 Acres
Stories: 1.0
Taxes: $1,766
Year Built: 2021
Feature Descriptions
Appliances: Dishwasher, Exhaust Fan, Electric Cooking, Electric Water Heater, Microwave, Smooth Cooktop, Self Cleaning Oven, Stove, ENERGY STAR Qualified Appliances
Days on Site: 5
Door Features: Insulated Doors, Storm Door(s)
Exterior: Frame, Vinyl Siding
Exterior: Lighting, Out Building(s), Porch, Storage, Shed
Fencing: Fenced, Partial, Wrought Iron
Fireplace: Gas, Ventless
Floor Features: Vinyl
Horse Amenities: Horses Allowed
Interior: Ceiling Fan(s), Cathedral Ceiling(s), Eat-in Kitchen, Fireplace, Granite Counters, High Ceilings, Kitchen Island, Bath in Primary Bedroom, Main Level Primary, Pantry, Recessed Lighting, Cable TV, Walk-In Closet(s)
Laundry: Dryer Hookup
Lot: Level
Other Equipment: Generator
Outbuilding(s): Yes
Parcel#: 53-1-4
Parking: Detached, Finished Garage, Garage, Garage Door Opener, Heated Garage, Oversized, Storage
Patio/Porch: Front Porch, Patio, Screened, Porch
Pool Features: Fenced, In Ground, Pool Equipment, Pool, Private, Vinyl
Security: Smoke Detector(s)
Sewer: Septic Tank
Topography: Level
Water: Well
Window: Screens, Thermal Windows
Local Schools
High School: Essex
Middle School: Essex
Elementary School: Essex
Listed By / Shown By
Listed By
Agency Name: Hometown Realty
Shown By
Agent Name: Wayne Gauthier and Austin Gauthier
Agent Phone: (804) 372-0591
Agency Title: Joyner Fine Properties

Estimate Your Payment
Estimated Payment
$ 2,446.63 per month $2,174.06 Principal & Interest $147.17 Property Tax $125.40 Homeowner's InsuranceChange Payment Information

These real estate listings were derived from the Central Virginia Regional Multiple Listing Service, LLC, of which this brokerage is an independently owned Participant. The information contained in these listings is deemed reliable but is not guaranteed. All MLS listings are © 2026 Central Virginia Regional Multiple Listing Service,LLC. All rights reserved. No one may copy and/or repost these MLS listings, or any portion thereof, without the written permission of an authorized officer of the Central Virginia Regional Multiple Listing Service, LLC. These listings are refreshed within a minimum of every seven calendar days. Thus, listings may appear here for properties no longer on the market. The information being provided is for consumers' personal, non-commercial use and may not be used for any purpose other than to identify prospective properties for purchasing or leasing.
©Joyner Fine Properties - Seller will consider paying buyer agent compensation based upon the terms and conditions of any offer made. Said compensation to be negotiated in the purchase agreement.
Privacy Policy / DMCA Notice / ADA Accessibility


This site is hosted, designed and copyright
© 1994 - 2026 by
Delta Media Group, Inc. -- Patent Pending --
Agency License Information: Joyner Fine Properties and its agents are licensed in the Commonwealth of Virginia.
1255 Ashdale Road | MLS# 2622970
This single family home located at 1255 Ashdale Road, Center Cross, VA 22437 is currently listed for sale with an asking price of $429,950. This property was built in 2021 and has 3 bedrooms and 2 full baths with 1300 sq. ft. Search Center Cross real estate on www.richmondhomestoday.com today.