Wayne Gauthier andAustin Gauthier
BEDS4
BATHS2 full 1 partial
SQUARE FEET2,252
MLS#2620267
STATUSActive
PROPERTY TYPEResidential - Single Family
SUBDIVISIONGrand Oaks
Property Description
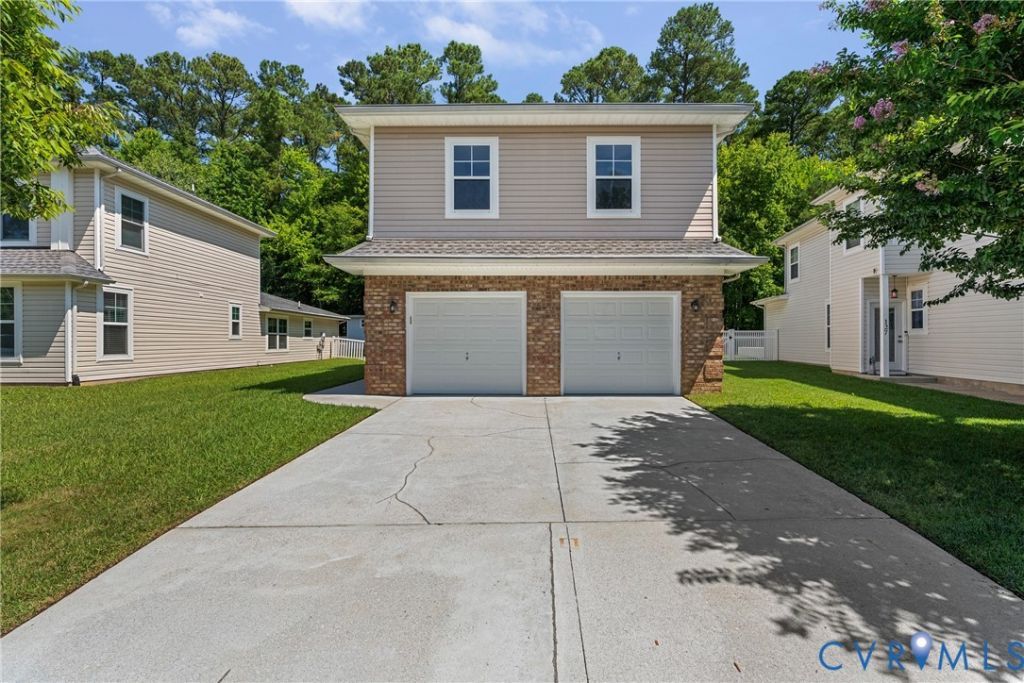
Move-in Ready Single-Family Home on a Quiet Cul-de-Sac Welcome to this meticulously maintained, recently painted 3-bedroom, 2.5 bath single family home. The 4th bedroom was thoughtfully updated to include a versatile reading/bonus or nursery room attached to the primary suite and a bonus room downstairs. Nestled on a peaceful Cul de sac with wonderful neighbors, this 2,252 sq ft residence blends comfort and convenience in one package. New flooring throughout, including luxury vinyl plank, tile, and plush carpet on the stairs. The primary suite features an elegant double tray ceiling with a ceiling fan, a walk-in closet, and a rehabbed attached bathroom with modern finishes and a large, jetted tub. All bathrooms in the home have been upgraded with quartz countertops, mirrors, new fixtures, and updated lighting, creating a cohesive, contemporary feel. The kitchen shines with quartz countertops and stylish updates perfect for cooking and entertaining. A finished two car garage with epoxy flooring adds both functionality and style. It also has a 5-zone RainBird irrigation system, gutter guards, a whole-house water filtration system, and a reverse osmosis drinking water system. The home has a recently replaced roof (2 years old) and a dual-zone heating/A/C system. It also includes a 9' x 16' storage/workshop shed. Perfectly positioned for convenience, the property is near all major military installations and a 10 minute drive from Busch Gardens, Water Country USA, Yorktown Riverwalk and Battleground, Colonial Williamsburg, and Jamestown Settlement. Newport News/Williamsburg Airport just minutes away. Set within the coveted York County School District and enjoying lower local tax rates, this property delivers both premium education access and financial peace of mind. Centrally located to countless attractions throughout Hampton Roads and the greater DC corridor, this move-in ready home offers the ideal blend of modern upgrades, prime location, and neighborhood charm.
Property Features
Property Type: Residential - Single Family
Cooling: Electric, Zoned, Attic Fan
Garage: 2 car attached
Heating: Electric, Heat Pump, Zoned
Home Style: Two Story
Lot Size: 0.14 Acres
Roof Type: Shingle
Stories: 2.0
Taxes: $3,073
Year Built: 2002
Feature Descriptions
Appliances: Exhaust Fan, Electric Cooking, Electric Water Heater, Disposal, Ice Maker, Microwave, Oven, Refrigerator, Smooth Cooktop, Stove, Water Softener, Wine Cooler, Water Purifier, Washer
Community Features: Common Grounds/Area, Home Owners Association
Days on Site: 27
Exterior: Paved Driveway
Exterior: Brick, Drywall, Frame, Concrete, Vinyl Siding
Fencing: None
Floor Features: Partially Carpeted, Vinyl
HOA Fee: 300/ Annually
Interior: Breakfast Area, Ceiling Fan(s), Dining Area, Granite Counters, Recessed Lighting
Parcel#: M10A-2387-4719
Parking: Attached, Driveway, Garage, Off Street, Oversized, Paved
Patio/Porch: Patio, Stoop
Security: Smoke Detector(s)
Sewer: Public Sewer
Water: Public
Room Sizes
Dining Room: 11.0 x 12.0 Level - First
Bedroom 3: 14.0 x 11.0 Level - Second
Bedroom 2: 12.0 x 11.0 Level - Second
Additional Room: 11.0 x 14.0 Level - Second
Primary Bedroom: 19.0 x 14.0 Level - Second
Kitchen: 20.0 x 8.0 Level - First
Family Room: 16.0 x 14.0 Level - First
Additional Room: 13.0 x 11.0 Level - First
Local Schools
High School: York
Middle School: Grafton
Elementary School: Yorktown
Listed By / Shown By
Listed By
Agency Name: EXP Realty LLC
Shown By
Agent Name: Wayne Gauthier and Austin Gauthier
Agent Phone: (804) 372-0591
Agency Title: Joyner Fine Properties

Estimate Your Payment
Estimated Payment
$ 2,743.00 per month $2,351.29 Principal & Interest $256.08 Property Tax $135.63 Homeowner's InsuranceChange Payment Information

These real estate listings were derived from the Central Virginia Regional Multiple Listing Service, LLC, of which this brokerage is an independently owned Participant. The information contained in these listings is deemed reliable but is not guaranteed. All MLS listings are © 2026 Central Virginia Regional Multiple Listing Service,LLC. All rights reserved. No one may copy and/or repost these MLS listings, or any portion thereof, without the written permission of an authorized officer of the Central Virginia Regional Multiple Listing Service, LLC. These listings are refreshed within a minimum of every seven calendar days. Thus, listings may appear here for properties no longer on the market. The information being provided is for consumers' personal, non-commercial use and may not be used for any purpose other than to identify prospective properties for purchasing or leasing.
©Joyner Fine Properties - Seller will consider paying buyer agent compensation based upon the terms and conditions of any offer made. Said compensation to be negotiated in the purchase agreement.
Privacy Policy / DMCA Notice / ADA Accessibility


This site is hosted, designed and copyright
© 1994 - 2026 by
Delta Media Group, Inc. -- Patent Pending --
Agency License Information: Joyner Fine Properties and its agents are licensed in the Commonwealth of Virginia.
125 Brightwood Terrace | MLS# 2620267
This single family home located at 125 Brightwood Terrace, Yorktown, VA 23690 is currently listed for sale with an asking price of $465,000. This property was built in 2002 and has 4 bedrooms and 2 full and 1 partial baths with 2252 sq. ft. Brightwood Terrace is located in the Grand Oaks subdivision. Search Grand Oaks real estate on www.richmondhomestoday.com today.