Wayne Gauthier andAustin Gauthier
BEDS4
BATHS3 full 1 partial
SQUARE FEET3,328
MLS#VASP2043150
STATUSACTIVE
PROPERTY TYPEResidential - Single Family
SUBDIVISIONCREEKSIDE
SCHOOLSPOTSYLVANIA COUNTY PUBLIC SCHOOLS
Property Description
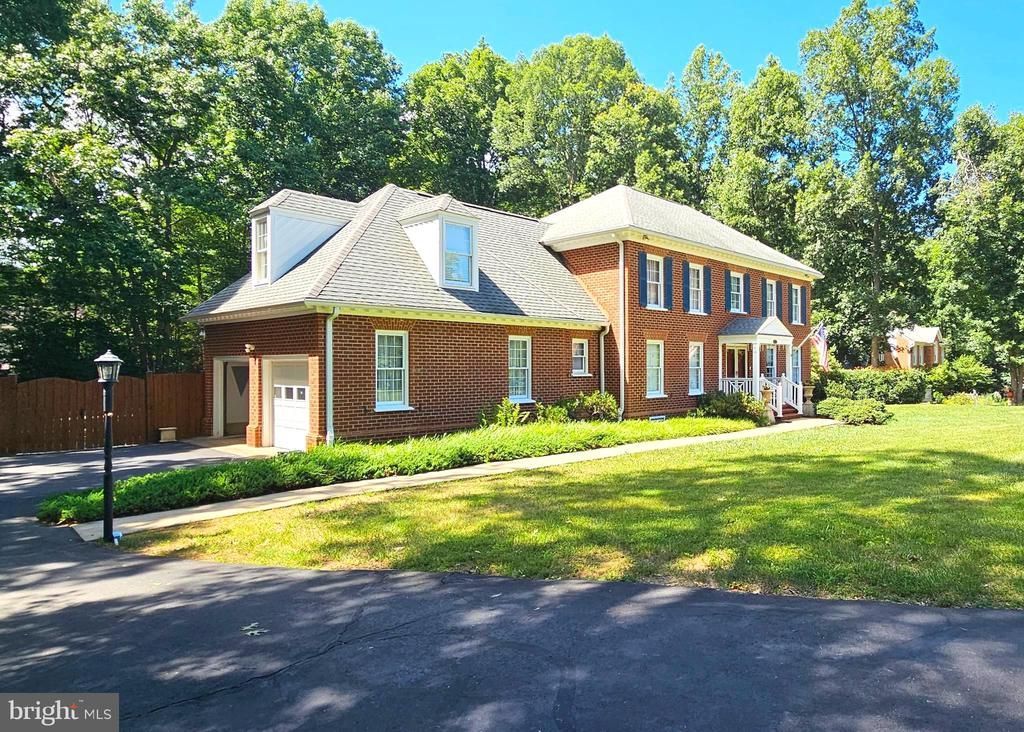
Amazing Location in Fredericksburg—1-Acre Lot & NO HOA! Absolute perfection inside and out! This immaculately kept, move-in-ready brick colonial offers the perfect blend of traditional elegance and modern convenience. Situated on a premium, fully fenced 1-acre lot with absolutely no HOA restrictions, this home provides 3,328 square feet of pristine living space—giving you a with your family! Key Features *Main Level Living: Features gleaming solid hardwood floors, formal living and dining rooms, with a separate dedicated laundry room, and a cozy family room anchored by a classic wood-burning fireplace. *Gourmet Kitchen: Equipped with custom real wood cabinets, premium granite countertops, a central island, and stainless steel appliances. *Flexible Upper Levels: The upper level boasts durable laminate flooring, 3 spacious bedrooms, and 2 full baths. A rare dual front and rear staircase design leads to a fully finished 3rd floor—the ultimate private retreat featuring a 4th bedroom, full bath, and a second family room/media lounge. *Backyard Paradise: Step outside to a fully fenced backyard oasis complete with a pristine in-ground pool and a hot tub (Jacuzzi included!), perfect for summer entertaining. *Additional Amenities: Attached 2-car rear-entry garage, long asphalt driveway, great for multiple cars while entertaining your guest detached storages shed, well water, and an onsite septic system.
Property Features
Property Type: Residential - Single Family
Cooling: Ceiling Fan(s), Central A/C
Fireplaces: 1
Fuel Type: Electric
Garage: 2
Heating: Heat Pump(s)
Home Style: Colonial
Lot Size: 1.09 Acres
Roof Type: Architectural Shingle
Stories: 2.5
Taxes: $4,229
Year Built: 1989
Feature Descriptions
Additional Structures: Above Grade, Below Grade
Appliances: Built-In Microwave, Dishwasher, Disposal, Dryer, Exhaust Fan, Icemaker, Refrigerator, Stainless Steel Appliances, Stove, Washer, Water Heater
Days on Site: 14
Exterior: Brick, Vinyl Siding
Exterior: Flood Lights, Hot Tub
Fireplace: Wood
Flooring: Wood, Solid Hardwood, Luxury Vinyl Plank
Interior: Bathroom - Soaking Tub, Bathroom - Stall Shower, Bathroom - Tub Shower, Ceiling Fan(s), Combination Dining/Living, Dining Area, Family Room Off Kitchen, Formal/Separate Dining Room, Kitchen - Island, Pantry, Wood Floors, Walk-in Closet(s), Breakfast Area, Crown Moldings, Double/Dual Staircase, Floor Plan - Traditional, Kitchen - Gourmet
Lot Dimensions: 1.09 Acre(S)
Parking Features: Asphalt Driveway
Parking Notes: 2 Total Parking Spaces
Rooms: Loft
Sewer: On Site Septic
SQFT Above Finished: 3328
SQFT Total Finished: 3328
Structure Type: Detached
Swimming Pool: In Ground
Total Garage/Parking Spaces: 2
Utilities: Electric Available
Water: Well
Windows: Casement, Double Pane
Local Schools
High School: RIVERBEND
Middle School: CHANCELLOR
Elementary School: CHANCELLOR
School District: SPOTSYLVANIA COUNTY PUBLIC SCHOOLS
Listed By / Shown By
Listed By
Agency Name: Long & Foster Real Estate, Inc.
Agency Phone: 7037249494
Shown By
Agent Name: Wayne Gauthier and Austin Gauthier
Agent Phone: (804) 372-0591
Agency Title: Joyner Fine Properties

Estimate Your Payment
Estimated Payment
$ 4,203.13 per month $3,640.71 Principal & Interest $352.42 Property Tax $210.00 Homeowner's InsuranceChange Payment Information

©Joyner Fine Properties - Seller will consider paying buyer agent compensation based upon the terms and conditions of any offer made. Said compensation to be negotiated in the purchase agreement.
Privacy Policy / DMCA Notice / ADA Accessibility


This site is hosted, designed and copyright
© 1994 - 2026 by
Delta Media Group, Inc. -- Patent Pending --
Agency License Information: Joyner Fine Properties and its agents are licensed in the Commonwealth of Virginia.
12210 Dell Way | MLS# VASP2043150
This single family home located at 12210 Dell Way, Fredericksburg, VA 22407 is currently listed for sale with an asking price of $720,000. This property was built in 1989 and has 4 bedrooms and 3 full and 1 partial baths with 3328 sq. ft. Dell Way is located in the CREEKSIDE subdivision within the SPOTSYLVANIA COUNTY PUBLIC SCHOOLS school district. Search CREEKSIDE real estate on www.richmondhomestoday.com today.