Wayne Gauthier andAustin Gauthier
BEDS2
BATHS1 full
SQUARE FEET876
MLS#VAFX2326852
STATUSACTIVE
PROPERTY TYPEResidential - Condominium
SUBDIVISIONPENDERBROOK SQUARE CONDOMINIUMS
SCHOOLFAIRFAX COUNTY PUBLIC SCHOOLS
Property Description
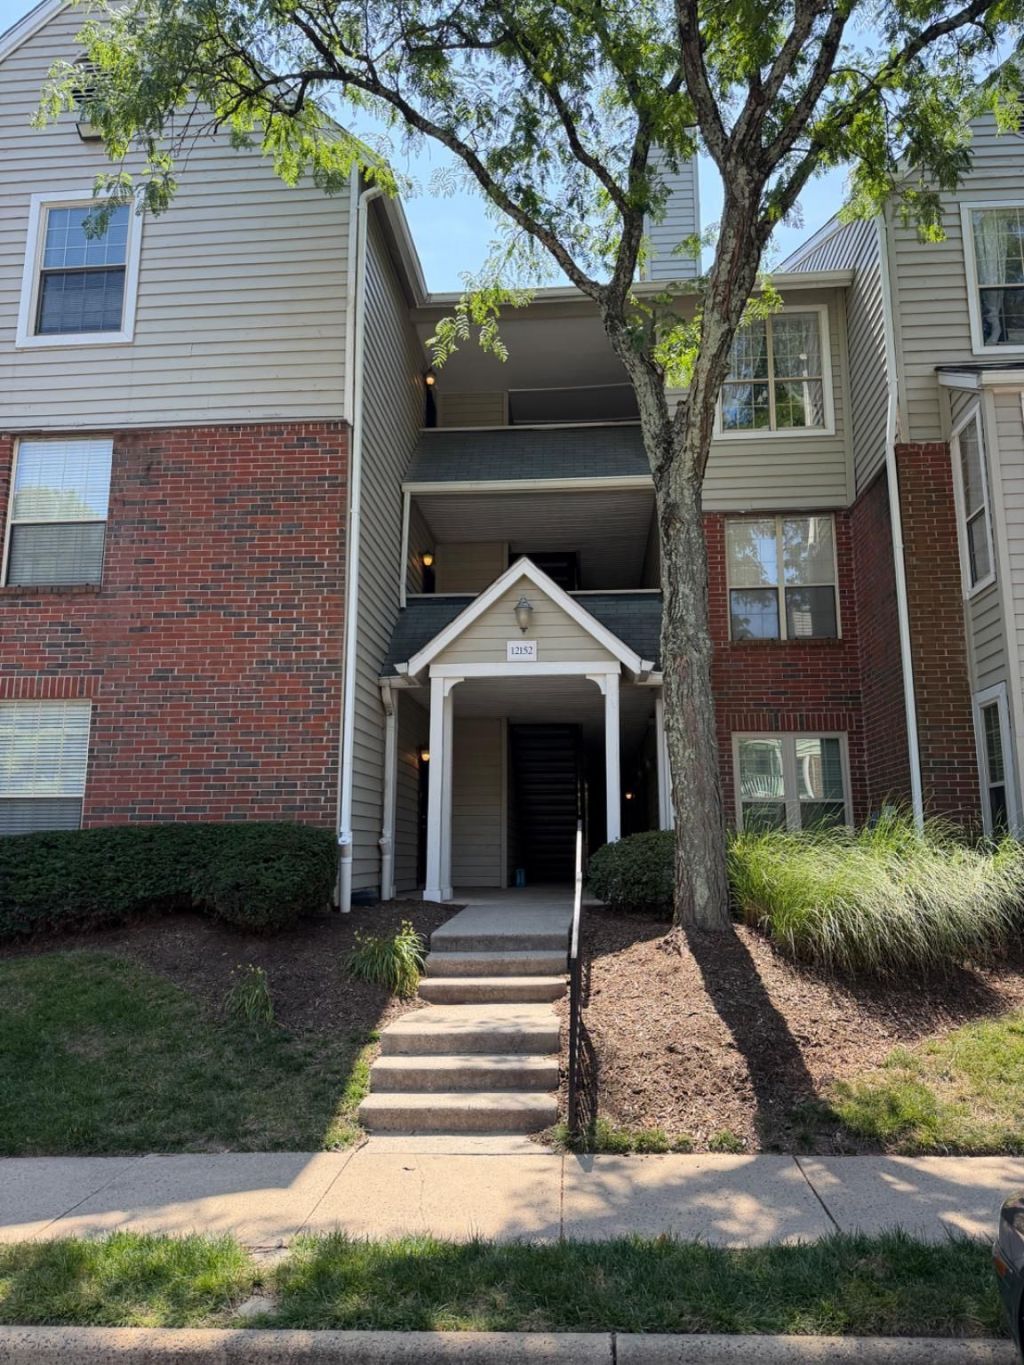
Your Chance to grab this beautiful 2 bedroom condo in sought after Penderbrook Square. This well maintained first-floor residence offers 876 square feet of open living space with a private patio. Spacious living room boasts a wood-burning fireplace and a built-in book shelve, open to the kitchen with Maple cabinets and breakfast bar. Large utility room with extra shelfing/ storage. Primary bedroom with tray ceiling, a ceiling fan and oversized walk-in closet. Light filled second bedroom offers ample closet space and direct access to the private patio, perfect for morning coffee or early evening relaxation. The large bathroom includes dual entry points and an in-unit washer and dryer for your added convenience. There is one assigned parking space as well as plenty of visitor parking. Floor replaced last summer. Newer water heater. Residents enjoy access to the Penderbrook Square Clubhouse which features outdoor swimming pool, fitness room, community room, mail room, barbecue area and tot lots. Residents also have the Penderbrook Community amenities that include state-of-the-art fitness center and pool; basketball, pickle ball, and tennis courts, scenic walking paths, and discounted green fees at the golf course. With easy access to shopping, dining, Costco, Fair Oaks Mall, route 55, I-66, and public transportation, A MUST SEE!
Property Features
Property Type: Residential - Condominium
Cooling: Central A/C
Fireplaces: 1
Fuel Type: Electric
Heating: Central
Home Style: Contemporary
Stories: 3.0
Taxes: $3,677
Year Built: 1988
Feature Descriptions
Additional Structures: Above Grade
Appliances: Built-In Microwave, Dishwasher, Disposal, Dryer, Oven/Range - Electric, Refrigerator, Washer, Water Heater
Community Amenities: Basketball Courts, Club House, Fitness Center, Golf Course, Pickleball Courts, Pool - Outdoor, Tennis Courts, Tot Lots/Playground
Condo/Coop Fee: $412.00/Monthly
Exterior: Mixed
HOA Fee: $75.00/Monthly
Parking Features: Assigned
Pet Restrictions: Size/Weight Restriction
Sewer: Public Sewer
SQFT Above Finished: 876
SQFT Total Finished: 876
Structure Type: Penthouse Unit/Flat/Apartment
Water: Public
Local Schools
High School: OAKTON
Middle School: FRANKLIN
Elementary School: WAPLES MILL
School District: FAIRFAX COUNTY PUBLIC SCHOOLS
Listed By / Shown By
Listed By
Agency Name: Samson Properties
Agency Phone: 7033194000
Shown By
Agent Name: Wayne Gauthier and Austin Gauthier
Agent Phone: (804) 372-0591
Agency Title: Joyner Fine Properties

Estimate Your Payment
Estimated Payment
$ 2,071.33 per month $1,668.66 Principal & Interest $306.42 Property Tax $96.25 Homeowner's InsuranceChange Payment Information

©Joyner Fine Properties - Seller will consider paying buyer agent compensation based upon the terms and conditions of any offer made. Said compensation to be negotiated in the purchase agreement.
Privacy Policy / DMCA Notice / ADA Accessibility


This site is hosted, designed and copyright
© 1994 - 2026 by
Delta Media Group, Inc. -- Patent Pending --
Agency License Information: Joyner Fine Properties and its agents are licensed in the Commonwealth of Virginia.
12152 Penderview Terrace, Unit 1304 | MLS# VAFX2326852
This condo located at 12152 Penderview Terrace, Unit 1304, Fairfax, VA 22033 is currently listed for sale with an asking price of $330,000. This property was built in 1988 and has 2 bedrooms and 1 full baths with 876 sq. ft. Penderview Terrace, Unit 1304 is located in the PENDERBROOK SQUARE CONDOMINIUMS subdivision within the FAIRFAX COUNTY PUBLIC SCHOOLS school district. Search PENDERBROOK SQUARE CONDOMINIUMS real estate on www.richmondhomestoday.com today.