Wayne Gauthier andAustin Gauthier
BEDS4
BATHS2 full 1 partial
SQUARE FEET2,048
MLS#VAFX2326056
STATUSACTIVE
PROPERTY TYPEResidential - Single Family
SUBDIVISIONSTUART RIDGE
SCHOOLFAIRFAX COUNTY PUBLIC SCHOOLS
Property Description
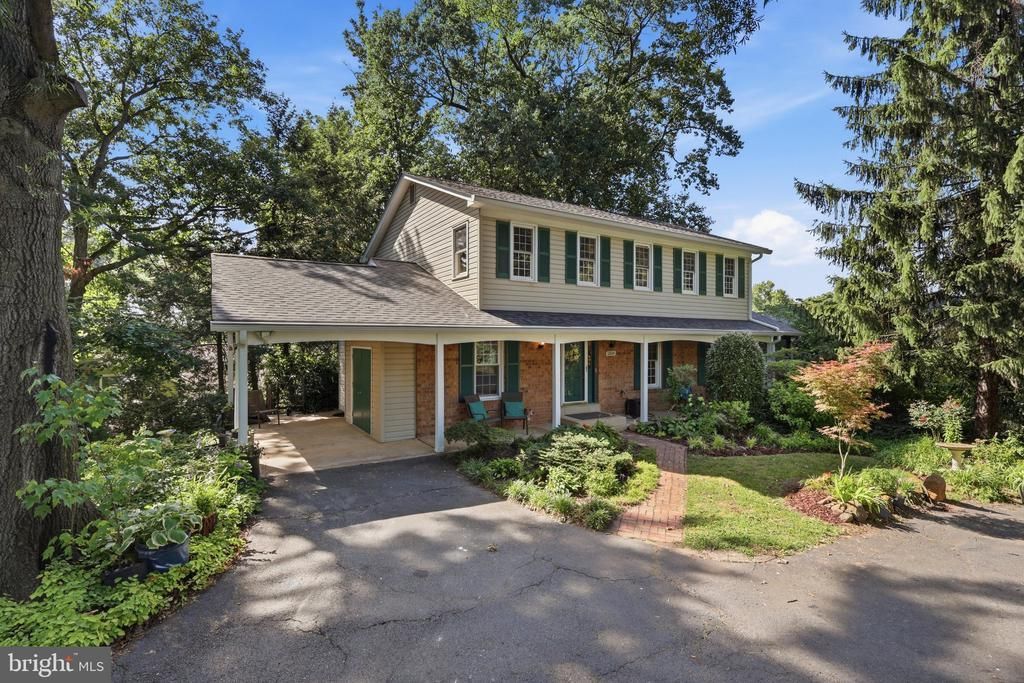
Let the fireworks begin! Discover this privately sited home, completely updated and refreshed, and move-in ready. All freshly painted, hardwood flooring on steps and upper level completely refinished. Complete kitchen renovation had been done. Bathrooms have also. been completely redone. Spacious 4 BR home with large screened porch off the family room. Open entry marks this center hall floor plan -- living room is versatile and can be used as an office. Lower level offers a full. walkout with ample light, brand new carpeting and a spacious unfinished area with laundry area. Patio off the ground level basement is bordered by wide swath of planting beds. All major features have been updated -- electric box (10 yrs old), roof, windows and HVAC. Live here and enjoy being 10 min from Dulles Airport and Reston Town Center with shopping and restaurants. and entertainment. Two metro stops within 10 min. Walk to Stuart Rd Park and Playground just two blocks away. Open House - Sunday July 5th 2-4 pm.
Property Features
Property Type: Residential - Single Family
Basement: Daylight, Full, Full, Heated, Improved, Interior Access, Outside Entrance, Rear Entrance, Space For Rooms, Walkout Level, Windows
Basement: Yes
Cooling: Ceiling Fan(s), Central A/C
Fireplaces: 1
Fuel Type: Electric
Heating: Central
Home Style: Colonial
Lot Size: 0.22 Acres
Stories: 3.0
Taxes: $9,230
Year Built: 1975
Feature Descriptions
Additional Structures: Above Grade, Below Grade
Days on Site: 4
Exterior: Sidewalks, Street Lights
Exterior: Aluminum Siding
Fireplace: Gas/Propane
Interior: Bathroom - Stall Shower, Bathroom - Tub Shower, Breakfast Area, Carpet, Ceiling Fan(s), Family Room Off Kitchen, Floor Plan - Traditional, Formal/Separate Dining Room, Kitchen - Eat-In, Kitchen - Table Space, Primary Bath(s), Wood Floors
Lot Dimensions: 0.22 Acre(S)
Parking Features: Concrete Driveway
Parking Notes: 1 Total Parking Spaces
Pet Restrictions: Cats OK, Dogs OK
Sewer: Public Sewer
Special View Info: Garden/Lawn
SQFT Above Finished: 2048
SQFT Total Finished: 2048
Structure Type: Detached
Total Garage/Parking Spaces: 1
Utilities: Cable TV
Water: Public
Local Schools
Elementary School: ARMSTRONG
School District: FAIRFAX COUNTY PUBLIC SCHOOLS
Listed By / Shown By
Listed By
Agency Name: Coldwell Banker Realty
Agency Phone: 7034717220
Shown By
Agent Name: Wayne Gauthier and Austin Gauthier
Agent Phone: (804) 372-0591
Agency Title: Joyner Fine Properties

Estimate Your Payment
Estimated Payment
$ 5,181.44 per month $4,171.65 Principal & Interest $769.17 Property Tax $240.63 Homeowner's InsuranceChange Payment Information

©Joyner Fine Properties - Seller will consider paying buyer agent compensation based upon the terms and conditions of any offer made. Said compensation to be negotiated in the purchase agreement.
Privacy Policy / DMCA Notice / ADA Accessibility


This site is hosted, designed and copyright
© 1994 - 2026 by
Delta Media Group, Inc. -- Patent Pending --
Agency License Information: Joyner Fine Properties and its agents are licensed in the Commonwealth of Virginia.
12024 Cheviot Drive | MLS# VAFX2326056
This single family home located at 12024 Cheviot Drive, Herndon, VA 20170 is currently listed for sale with an asking price of $825,000. This property was built in 1975 and has 4 bedrooms and 2 full and 1 partial baths with 2048 sq. ft. Cheviot Drive is located in the STUART RIDGE subdivision within the FAIRFAX COUNTY PUBLIC SCHOOLS school district. Search STUART RIDGE real estate on www.richmondhomestoday.com today.