Wayne Gauthier andAustin Gauthier
BEDS4
BATHS2 full 1 partial
SQUARE FEET2,228
MLS#VASP2043280
STATUSCOMING SOON
PROPERTY TYPEResidential - Single Family
SUBDIVISIONQUEENS MILL
SCHOOLSPOTSYLVANIA COUNTY PUBLIC SCHOOLS
Property Description
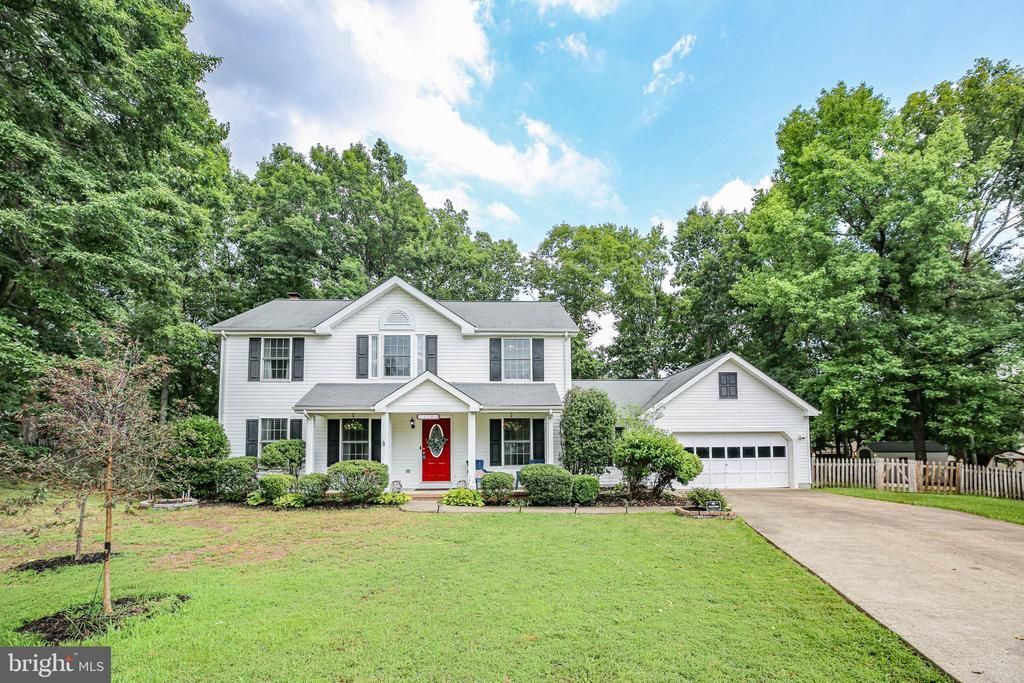
From the moment you arrive, you'll appreciate the exceptional curb appeal of this beautifully maintained 4-bedroom, 2.5-bath traditional home, ideally situated on a quiet cul-de-sac in an established Fredericksburg neighborhood. Framed by mature landscaping and an inviting covered front porch, this home offers timeless charm, thoughtful updates, and a floor plan designed for both everyday living and memorable gatherings. Inside, you'll find spacious, well-defined living areas that provide both functionality and privacy. The traditional layout features a living room, family room, formal dining room, and a dedicated home office with built-in shelving, giving everyone room to spread out while maintaining an easy, natural flow throughout the home. The formal dining room is accented with chair rail, crown molding, and an updated light fixture, creating an elegant space for holidays and special occasions. The welcoming family room centers around a classic brick fireplace with a substantial mantel and opens to the kitchen, making it easy to stay connected while preparing meals or entertaining guests. A sunny bay window creates the perfect breakfast nook, while overlooking the backyard and the beautiful seasonal scenery. The screened rear patio is truly the highlight of the home, offering an inviting extension of the living space. Whether you're relaxing with a cup of coffee, enjoying an evening outdoors, or hosting family and friends, this peaceful retreat overlooks a spacious, fully fenced backyard. Mature hydrangeas, crepe myrtles, crabapple trees, and a Japanese plum tree provide vibrant blooms in the spring and colorful foliage in the fall, creating a picturesque setting for outdoor living. The expansive yard offers ample space for recreation, gardening, pets, and gatherings of all sizes. Numerous updates enhance both comfort and peace of mind. In 2022, the home received fresh interior paint, luxury vinyl plank flooring in the family room, dining room, office, and hallway, bamboo flooring in the front family room, new carpet upstairs, replacement rear windows (front windows were replaced before owner purchased the home), and a DryZone crawl space system. In 2023, a mini-split system was installed upstairs for enhanced year-round comfort, and both upstairs full bathrooms were updated with Bath Fitter shower systems. The water heater was replaced 5 years ago and updated appliances further contribute to the home's move-in-ready appeal. Located just minutes from major commuter routes, shopping, dining, and everyday conveniences, this home offers the perfect balance of accessibility and peaceful living. Combining generous living spaces, classic character, thoughtful updates, and a backyard designed to be enjoyed throughout the seasons, this is a home where lasting memories are waiting to be made!
Property Features
Property Type: Residential - Single Family
Cooling: Heat Pump(s), Central A/C, Ceiling Fan(s), Ductless/M
Fireplaces: 1
Fuel Type: Electric
Garage: 2
Heating: Forced Air
Home Style: Colonial
Lot Size: 0.41 Acres
Stories: 2.0
Taxes: $3,050
Year Built: 1987
Feature Descriptions
Additional Structures: Above Grade, Below Grade
Exterior: Vinyl Siding
Exterior: Outbuilding(s)
Fencing: Rear, Wood
Fireplace: Brick, Mantel(s), Wood
Flooring: Luxury Vinyl Plank, Carpet
HOA Fee: $368.00/Annually
Interior: Ceiling Fan(s), Chair Railings, Crown Moldings, Bathroom - Stall Shower, Bathroom - Tub Shower, Carpet, Combination Kitchen/Dining, Dining Area, Family Room Off Kitchen, Formal/Separate Dining Room, Kitchen - Eat-In, Recessed Lighting, Store/Office, Walk-in Closet(s)
Lot Dimensions: 0.41 Acre(S)
Parking Features: Concrete Driveway
Parking Notes: 6 Total Parking Spaces
Rooms: Living Room, Dining Room, Primary Bedroom, Bedroom 2,Bedroom 3,Bedroom 4,Kitchen, Family Room, Foyer, Laundry, Office, Bathroom 2,Primary Bathroom, Half Bath
Sewer: Public Sewer
SQFT Above Finished: 2228
SQFT Total Finished: 2228
Structure Type: Detached
Total Garage/Parking Spaces: 6
Water: Public
Local Schools
High School: CHANCELLOR
Middle School: BATTLEFIELD
Elementary School: BATTLEFIELD
School District: SPOTSYLVANIA COUNTY PUBLIC SCHOOLS
Listed By / Shown By
Listed By
Agency Name: Porch & Stable Realty, LLC
Agency Phone: 5406322824
Shown By
Agent Name: Wayne Gauthier and Austin Gauthier
Agent Phone: (804) 372-0591
Agency Title: Joyner Fine Properties

Estimate Your Payment
Estimated Payment
$ 2,927.74 per month $2,527.77 Principal & Interest $254.17 Property Tax $145.80 Homeowner's InsuranceChange Payment Information

©Joyner Fine Properties - Seller will consider paying buyer agent compensation based upon the terms and conditions of any offer made. Said compensation to be negotiated in the purchase agreement.
Privacy Policy / DMCA Notice / ADA Accessibility


This site is hosted, designed and copyright
© 1994 - 2026 by
Delta Media Group, Inc. -- Patent Pending --
Agency License Information: Joyner Fine Properties and its agents are licensed in the Commonwealth of Virginia.
11201 Prince Court | MLS# VASP2043280
This single family home located at 11201 Prince Court , Fredericksburg, VA 22407 is currently listed for sale with an asking price of $499,900. This property was built in 1987 and has 4 bedrooms and 2 full and 1 partial baths with 2228 sq. ft. Prince Court is located in the QUEENS MILL subdivision within the SPOTSYLVANIA COUNTY PUBLIC SCHOOLS school district. Search QUEENS MILL real estate on www.richmondhomestoday.com today.